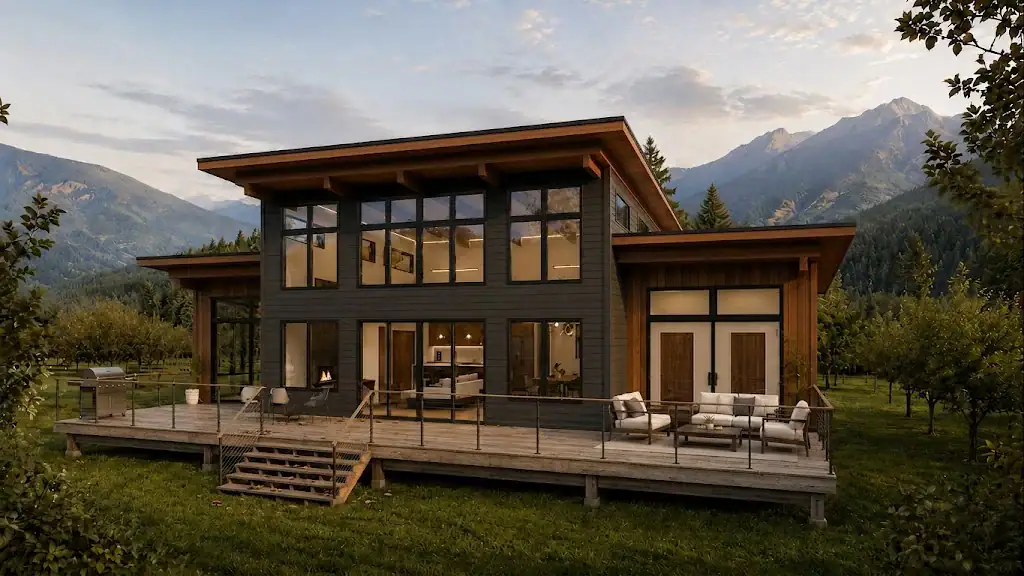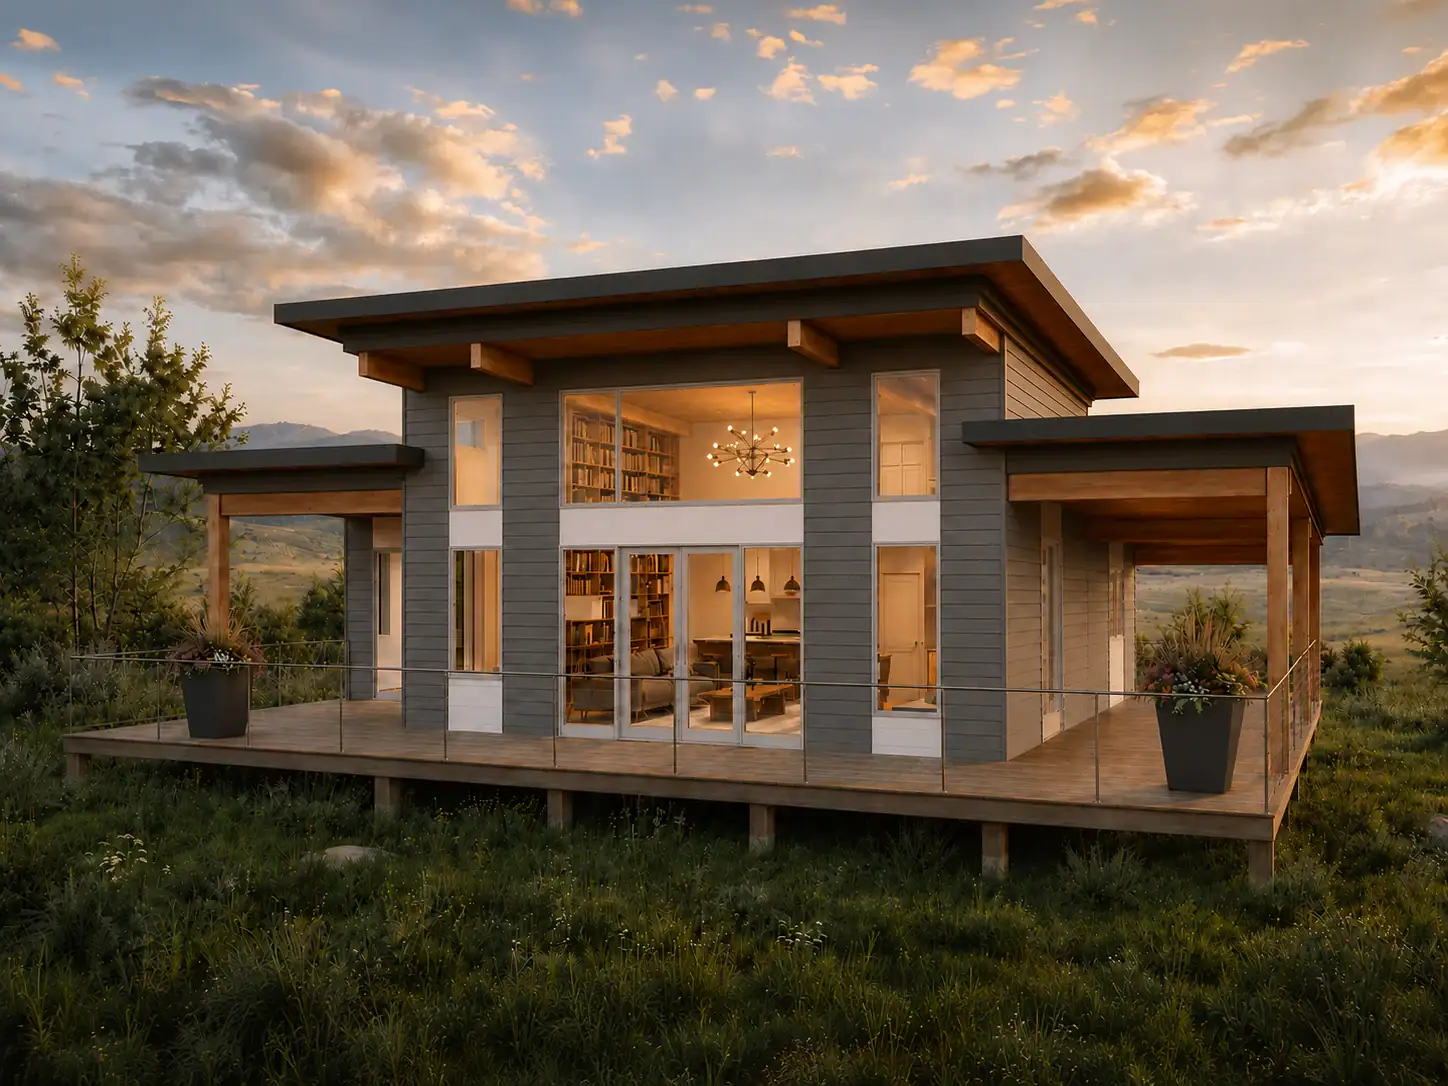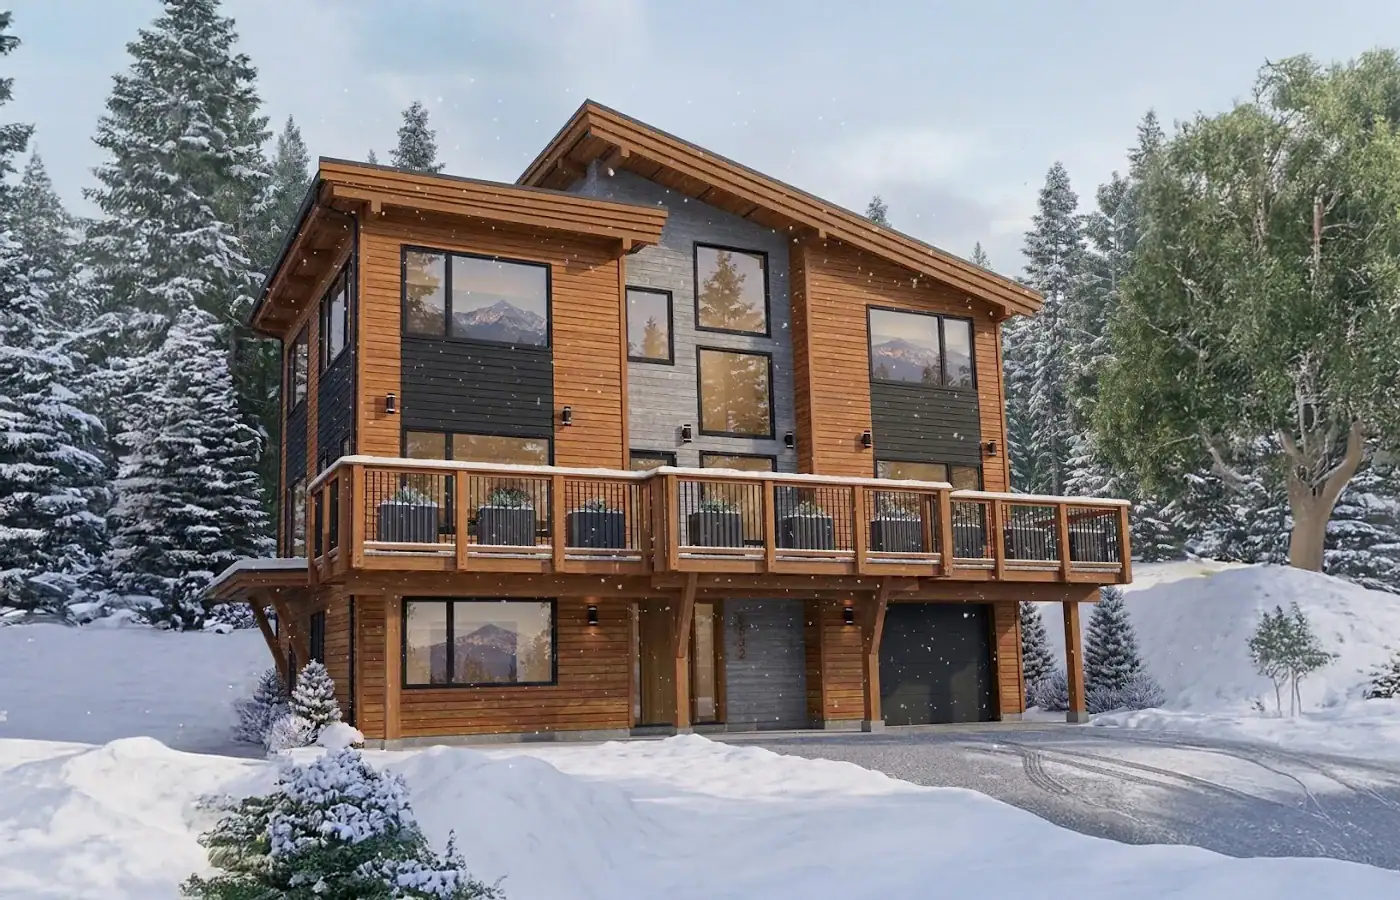
Alpine Meadow 4215
4,215 sq. ft.
4 bedrooms4 bathrooms3 stories

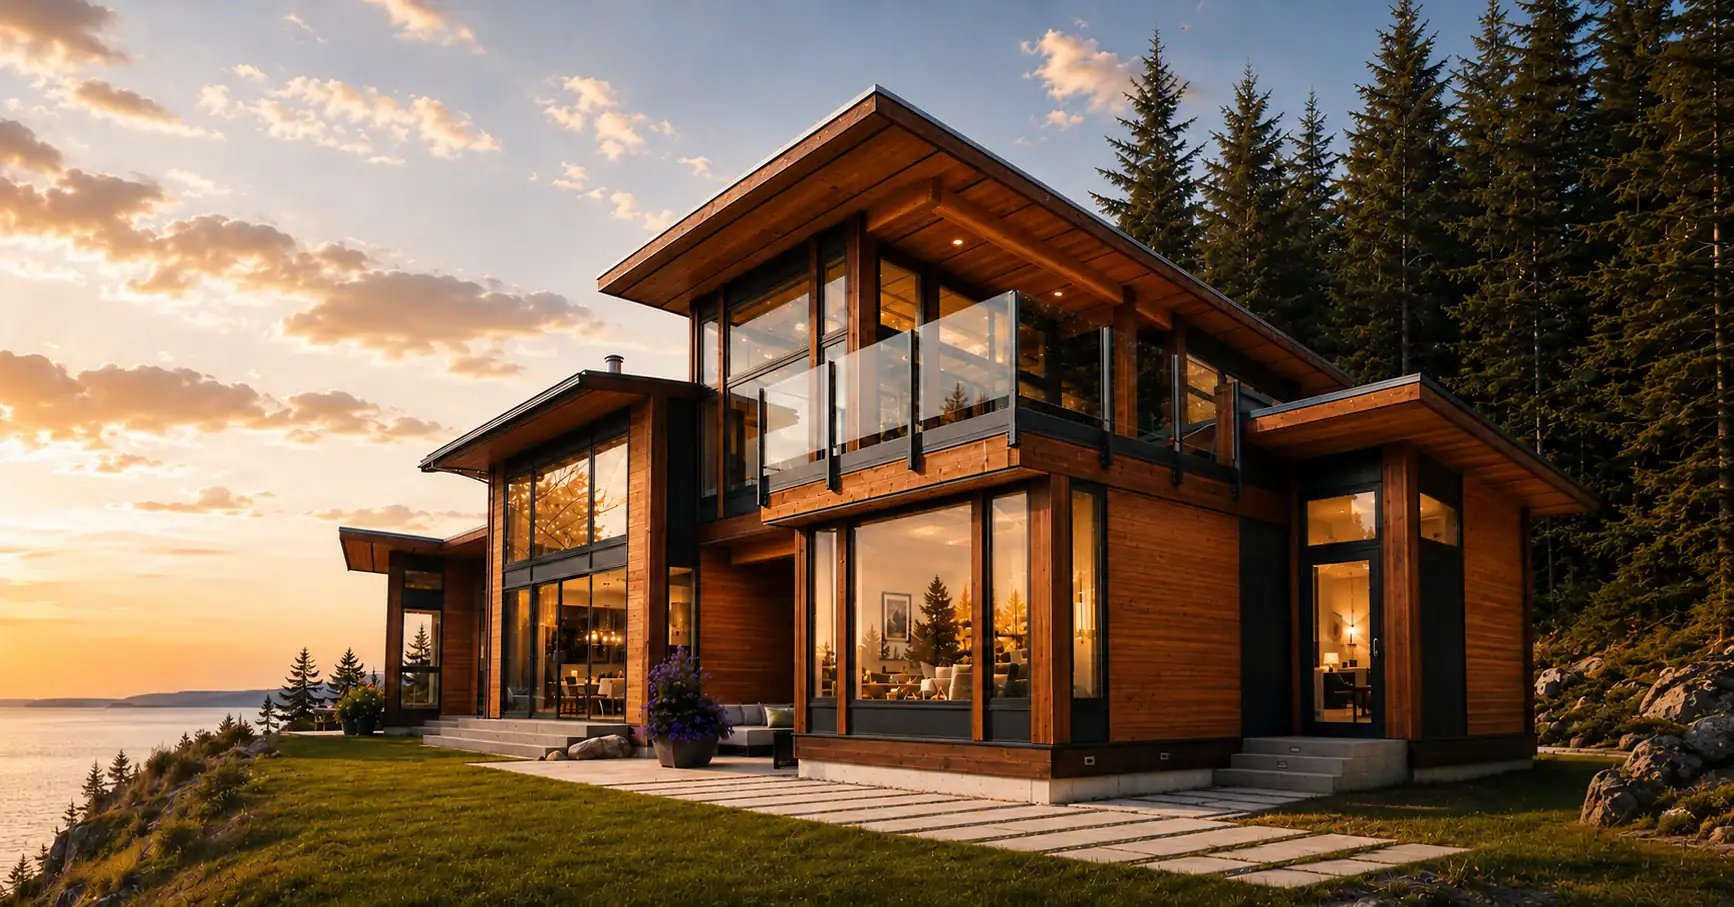
Click images to enlarge
Contact us for plans of any additional levels available, as applicable.
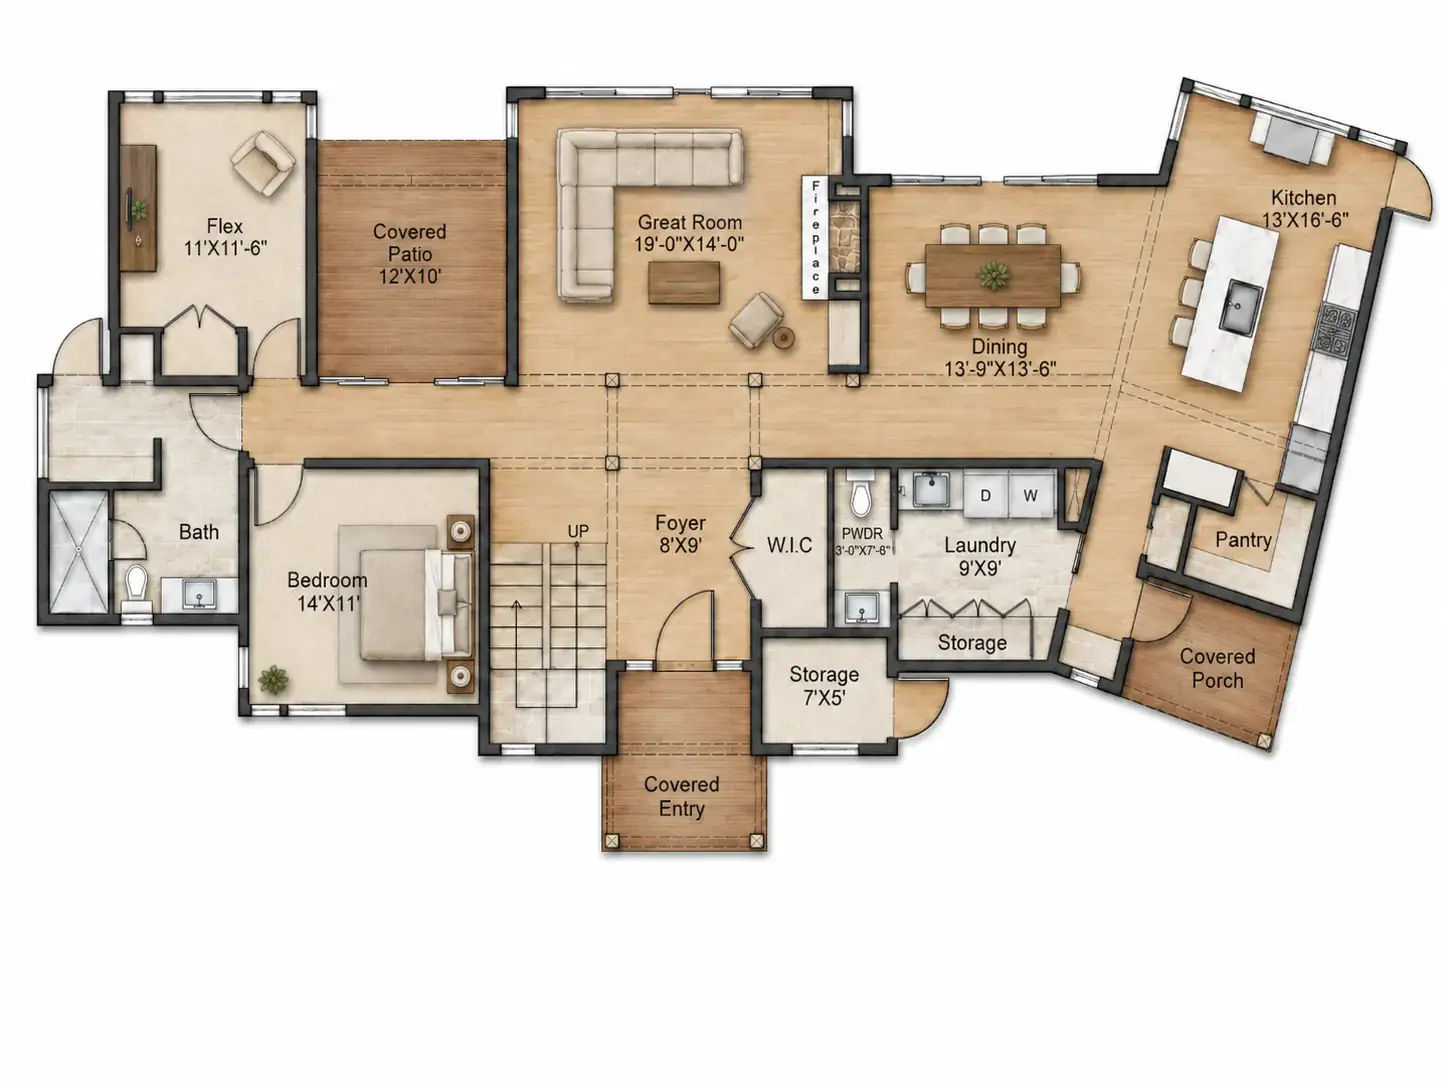

 2 bathrooms
 79' x 34'
Panorama 2569 pairs West Coast contemporary character with a generously proportioned 2,569-square-foot layout. Its two-storey design includes 2 bedrooms plus flexible space and 2 bathrooms within a 79’ x 34’ footprint. The entire second floor is dedicated to the primary suite, complete with its own loft and private balcony, creating a spacious retreat above the main living areas. Deep overhangs and large windows strengthen the connection between the interior and the surrounding landscape. Within the Panorama collection, it offers a distinct floor area while retaining the family’s architectural character. Tamlin can adapt the design to suit the site conditions and project priorities.