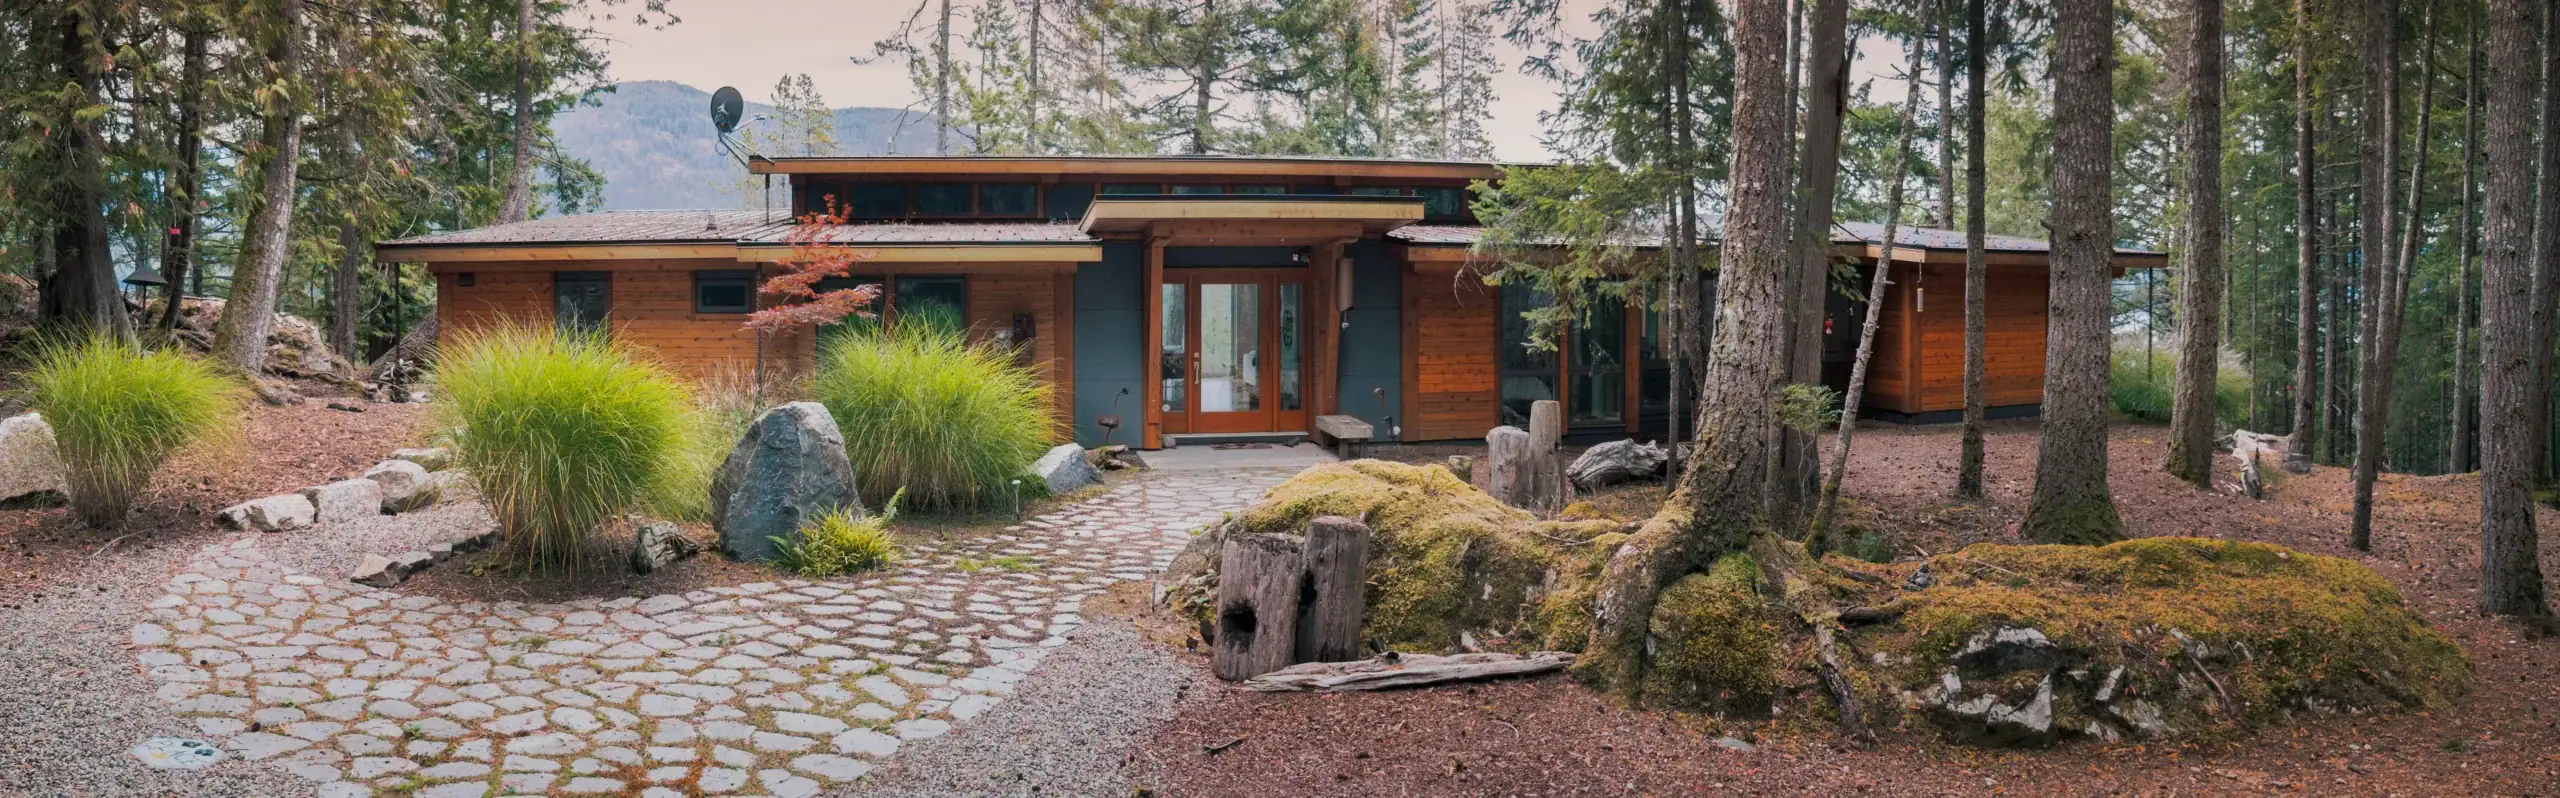
You want to build the home of your dreams, and you’ve just found the land you think is perfect. Maybe it has a mountain view, lake access, mature trees or the privacy you’ve been looking for. You might be ready to buy, but there are a number of important things to consider before you take that plunge.
A beautiful property is not necessarily a straightforward building lot and can come with a lot of hidden costs. And a lot that is technically buildable may still not be a good fit for the home you want to build.
Before purchasing land, it is important to understand how zoning, slope, soil conditions, services, site access and local building requirements could affect both the design of your home and the overall project.
At Tamlin, we design and deliver prefabricated home packages across Canada and the United States. Our projects range from relatively simple residential lots to steep waterfront properties, mountain sites, islands, acreages and remote building locations.
One thing we see again and again is that the site and the house should be considered together as early as possible.
If you are buying land to build a house, here are some important things to consider before you buy.
What Can You Actually Build on the Property?
The overall size of a property is not the same as the amount of usable building space.
Local zoning regulations determine what can be built and may include requirements for:
- Front, rear and side-yard setbacks
- Maximum building height
- Maximum lot coverage
- Floor area
- Accessory buildings
- Secondary suites or ADUs
- Shoreline or riparian setbacks
- Environmentally sensitive areas
- Floodplain requirements
- Wildfire interface requirements
- HOA, strata or community design guidelines
Easements, rights-of-way and other registered restrictions may reduce the usable building area even further.
This means a large lot can sometimes have a surprisingly small building envelope.
If you already have a particular home design in mind, it is worth determining whether that footprint actually works within the property’s usable area before making too many assumptions.
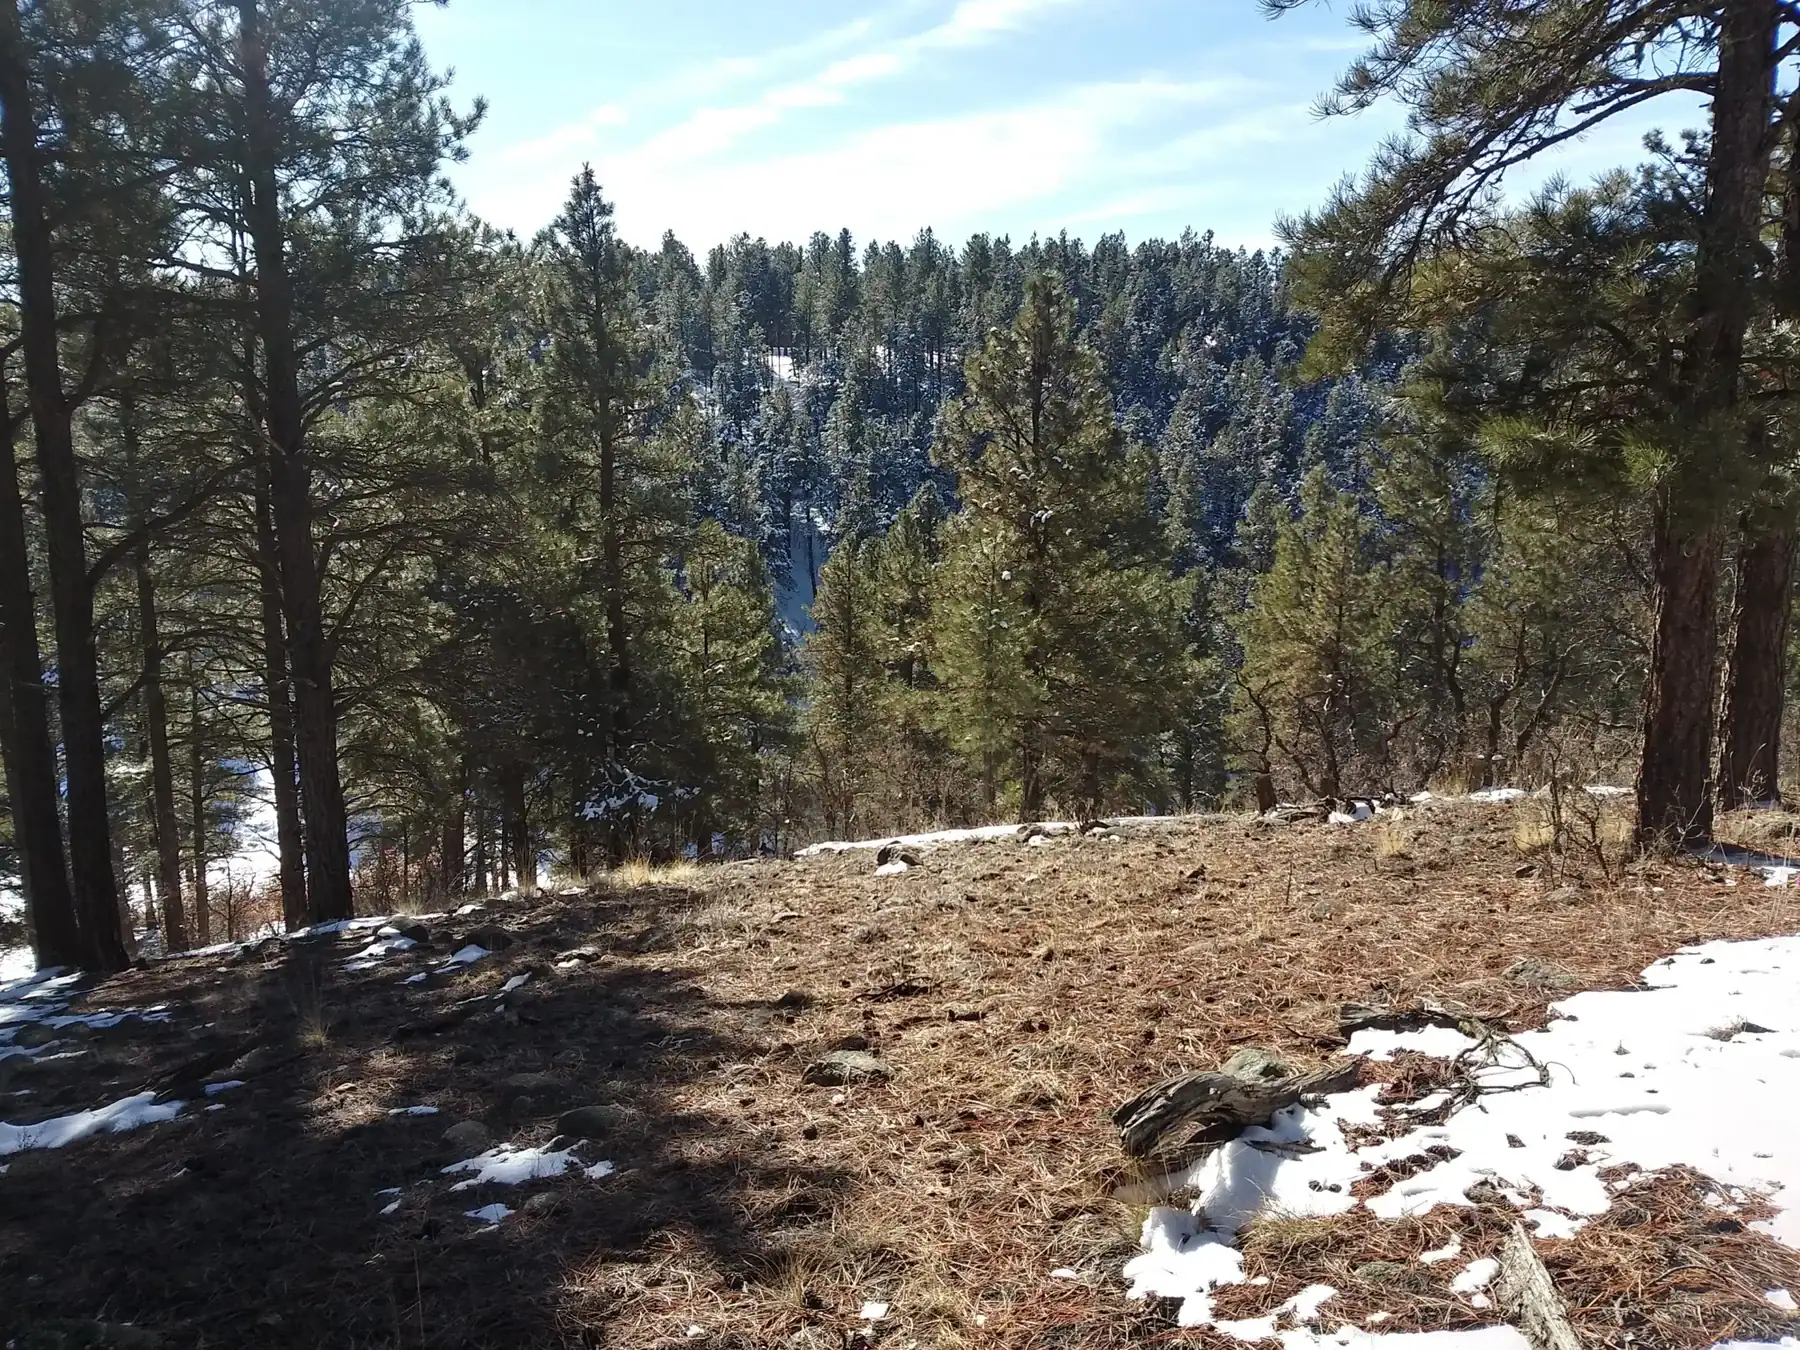
Look Carefully at the Slope
Sloping sites can offer incredible views and create opportunities for interesting architecture.
They can also affect excavation, foundation design, retaining walls, drainage and site access.
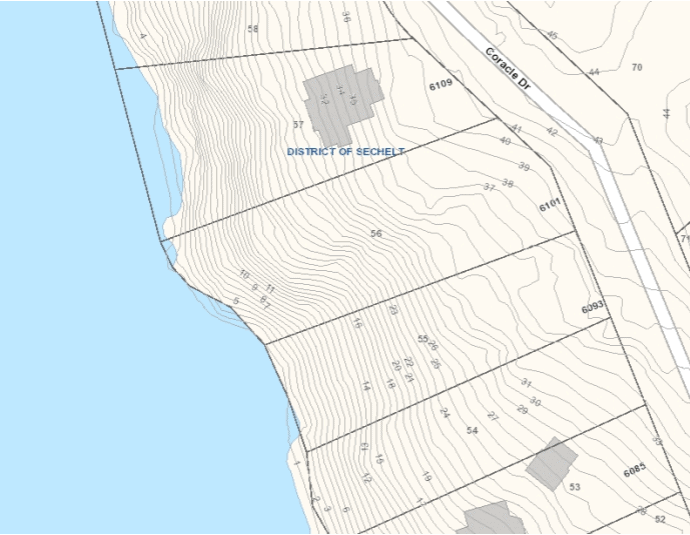
Before buying a steep property, try to understand how much elevation change there is across the likely building area.
A topographic survey can be particularly useful because it shows how the land actually changes in elevation rather than relying on what can be seen during a site visit.
Depending on the slope, a home may need:
- A walkout basement
- A stepped foundation
- Taller foundation walls
- Retaining walls
- Additional drainage measures
- More complex site preparation
None of these automatically make a property unsuitable.
In fact, designing the home to follow the natural contours of the land can often produce a better result than trying to flatten a difficult site.
But these conditions should be identified early because they can influence both the design and the budget.
Does the Lot Work With the Type of Home You Want?
A property might be buildable, but that does not necessarily mean it is suitable for the home you are envisioning.
A wide rancher, for example, requires a different building envelope than a narrower two-storey home. A walkout basement may work naturally on a sloping property, while a home designed for a level site may require substantial foundation changes.
This is where looking at the lot and the home together becomes important.
Ask yourself:
- How much usable width and depth does the property have?
- Where would the house realistically sit?
- Where would the driveway approach the home?
- Would the home need to be narrower, taller or stepped?
- Could an existing home plan work, or would it need to be modified?
- Would a custom design make better use of the property?
The goal is not necessarily to find a perfectly flat, uncomplicated lot. Some challenging properties can result in exceptional homes.
The key is understanding those challenges before you commit to a design that does not suit the site.
Find Out What Is Under the Ground
Some of the most important site conditions are the ones you cannot see.
Soil conditions, rock, groundwater and drainage can all affect the foundation and site preparation.
Depending on the location and local requirements, a geotechnical investigation may be recommended or required.
This can help identify things such as:
- Soil bearing capacity
- Shallow bedrock
- Fill material
- Groundwater
- Slope stability
- Drainage concerns
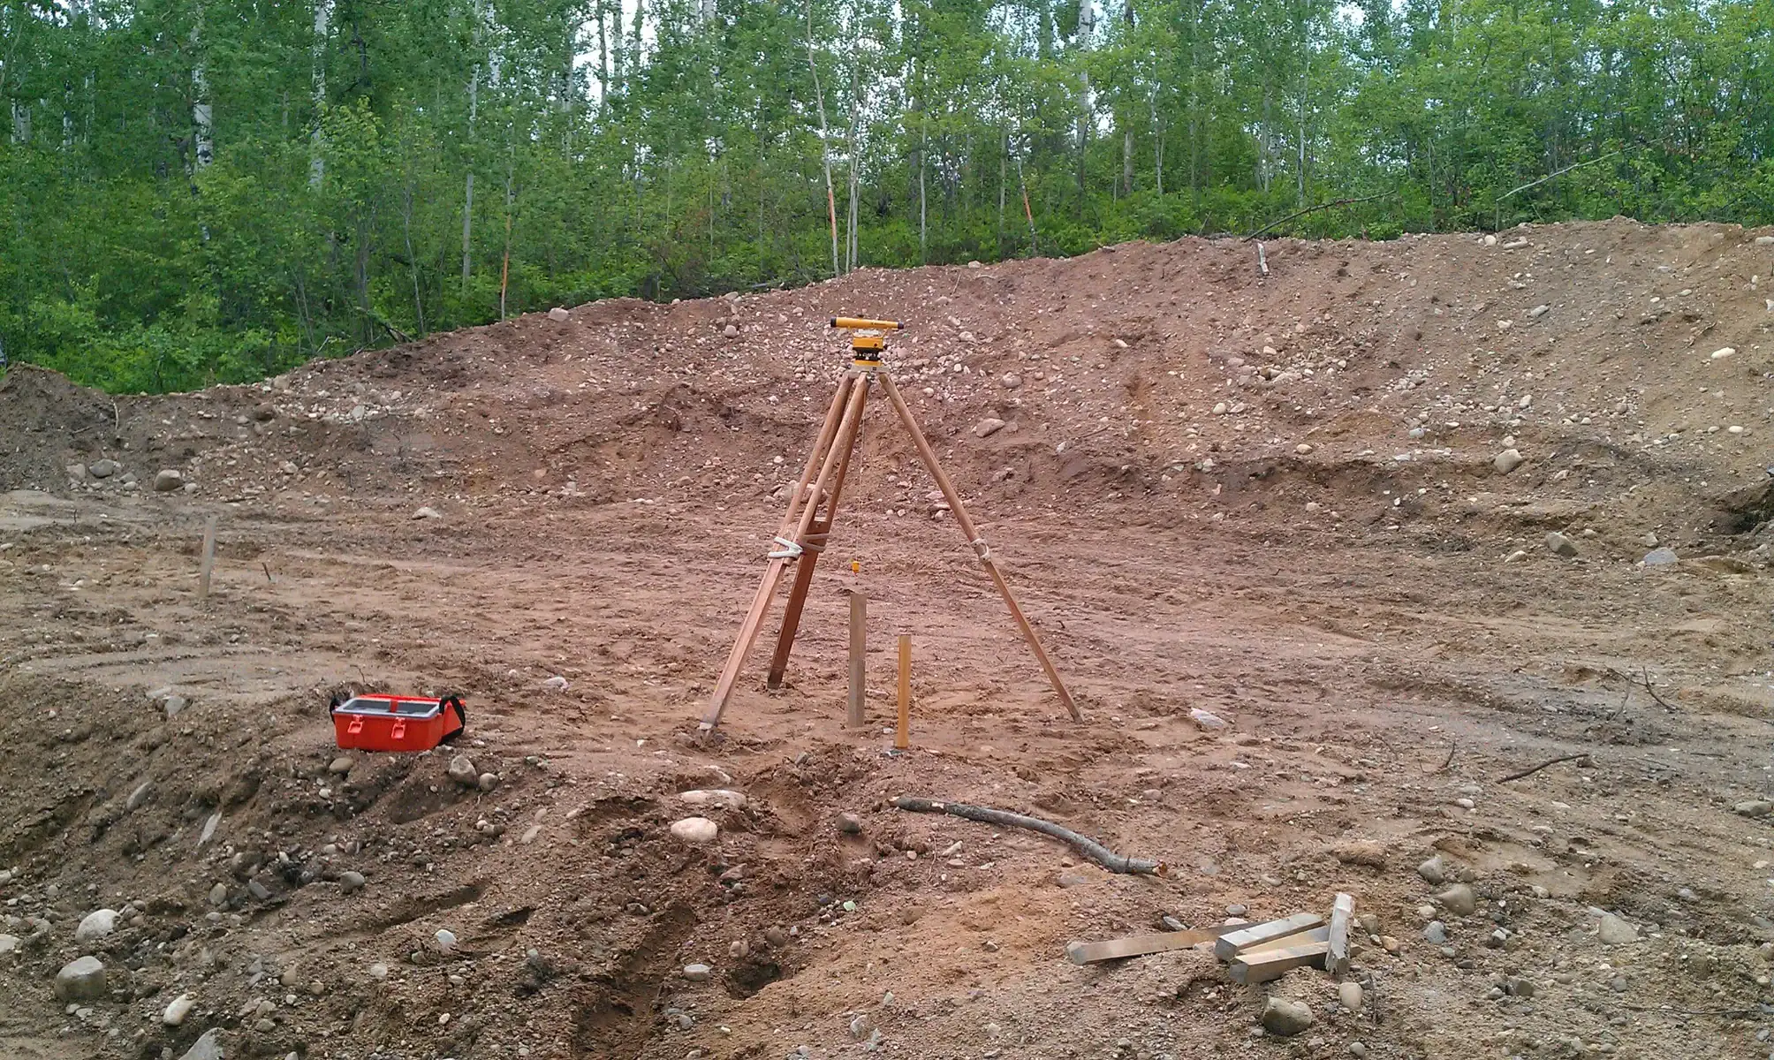
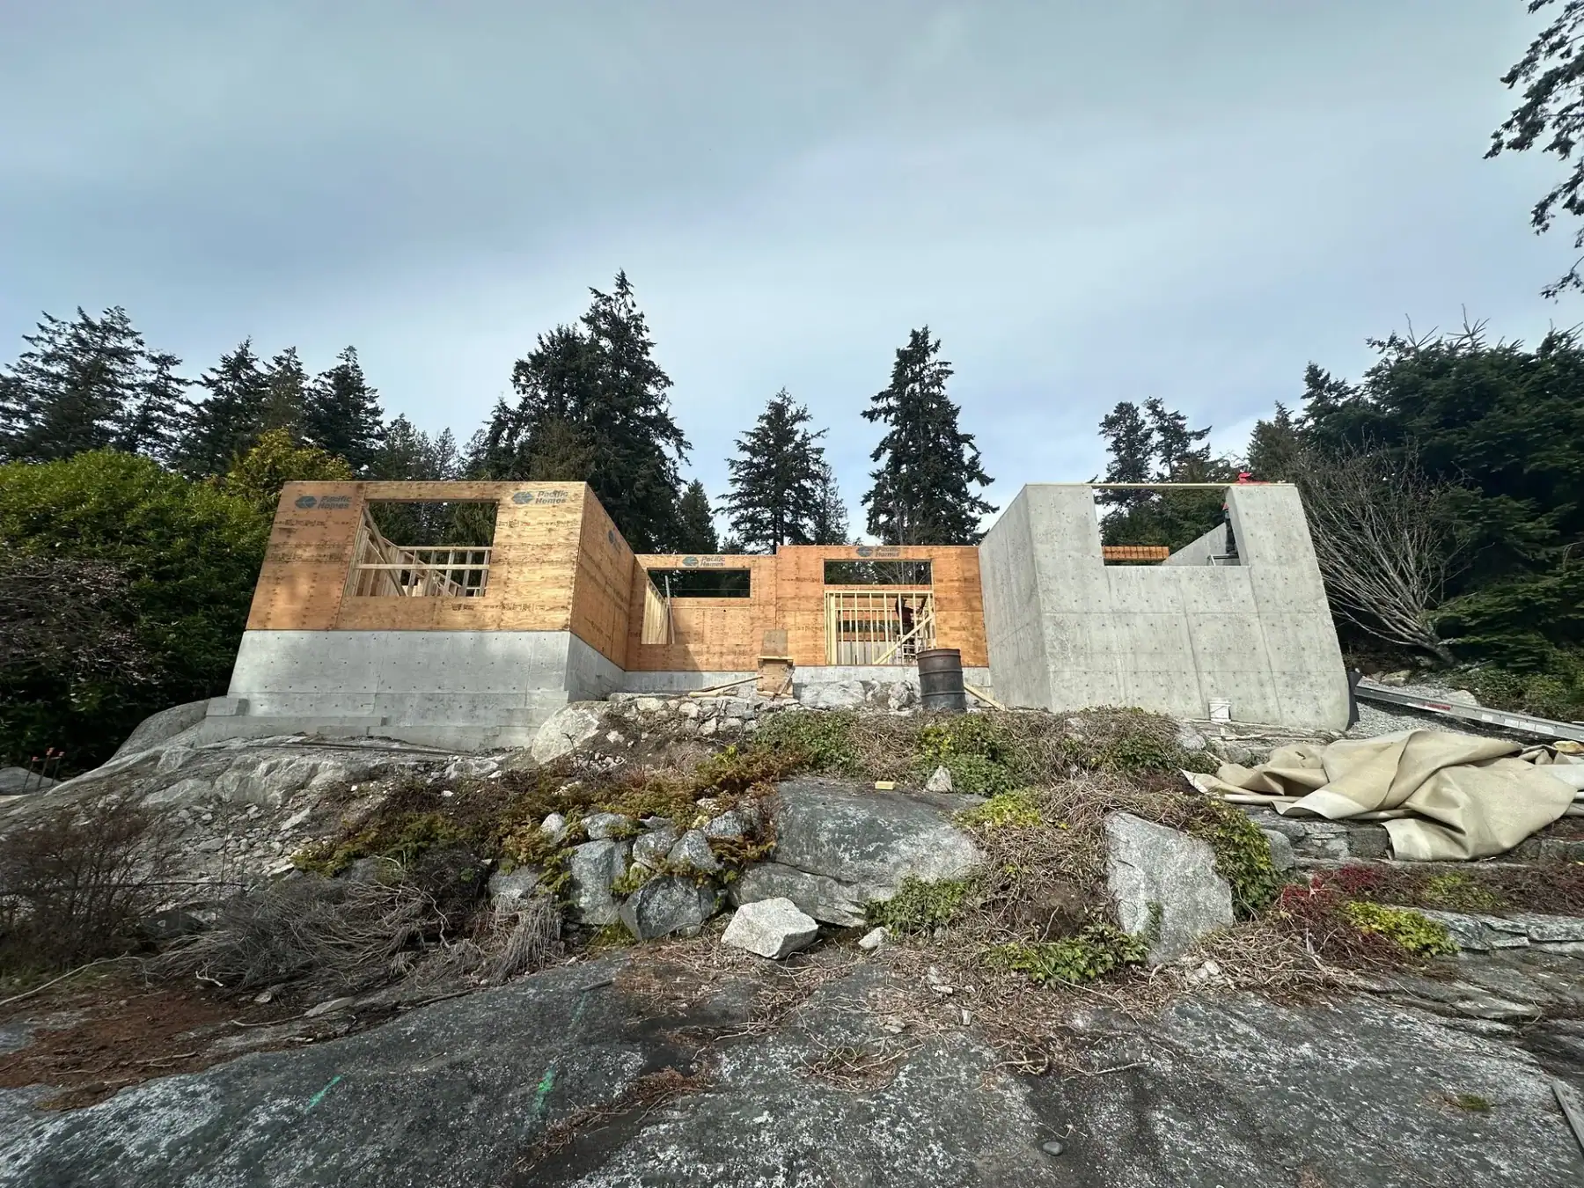
Rock is a particularly important consideration in many mountain and coastal areas.
An exposed rock outcrop may look beautiful, but extensive blasting or rock removal can make site preparation significantly more involved.
Sometimes relatively small changes to the location or orientation of the home can reduce the amount of excavation required. That is another reason it can be valuable to understand site conditions before finalizing the design.
What Utilities, Water and Septic Services Are Available?
A lot may be advertised as having services available, but it is important to understand what that actually means, and where those services are located in relation to your proposed building site.
Find out whether the property has access to:
- Municipal water
- Municipal sewer
- Electrical service
- Natural gas, where applicable
- Internet or telecommunications
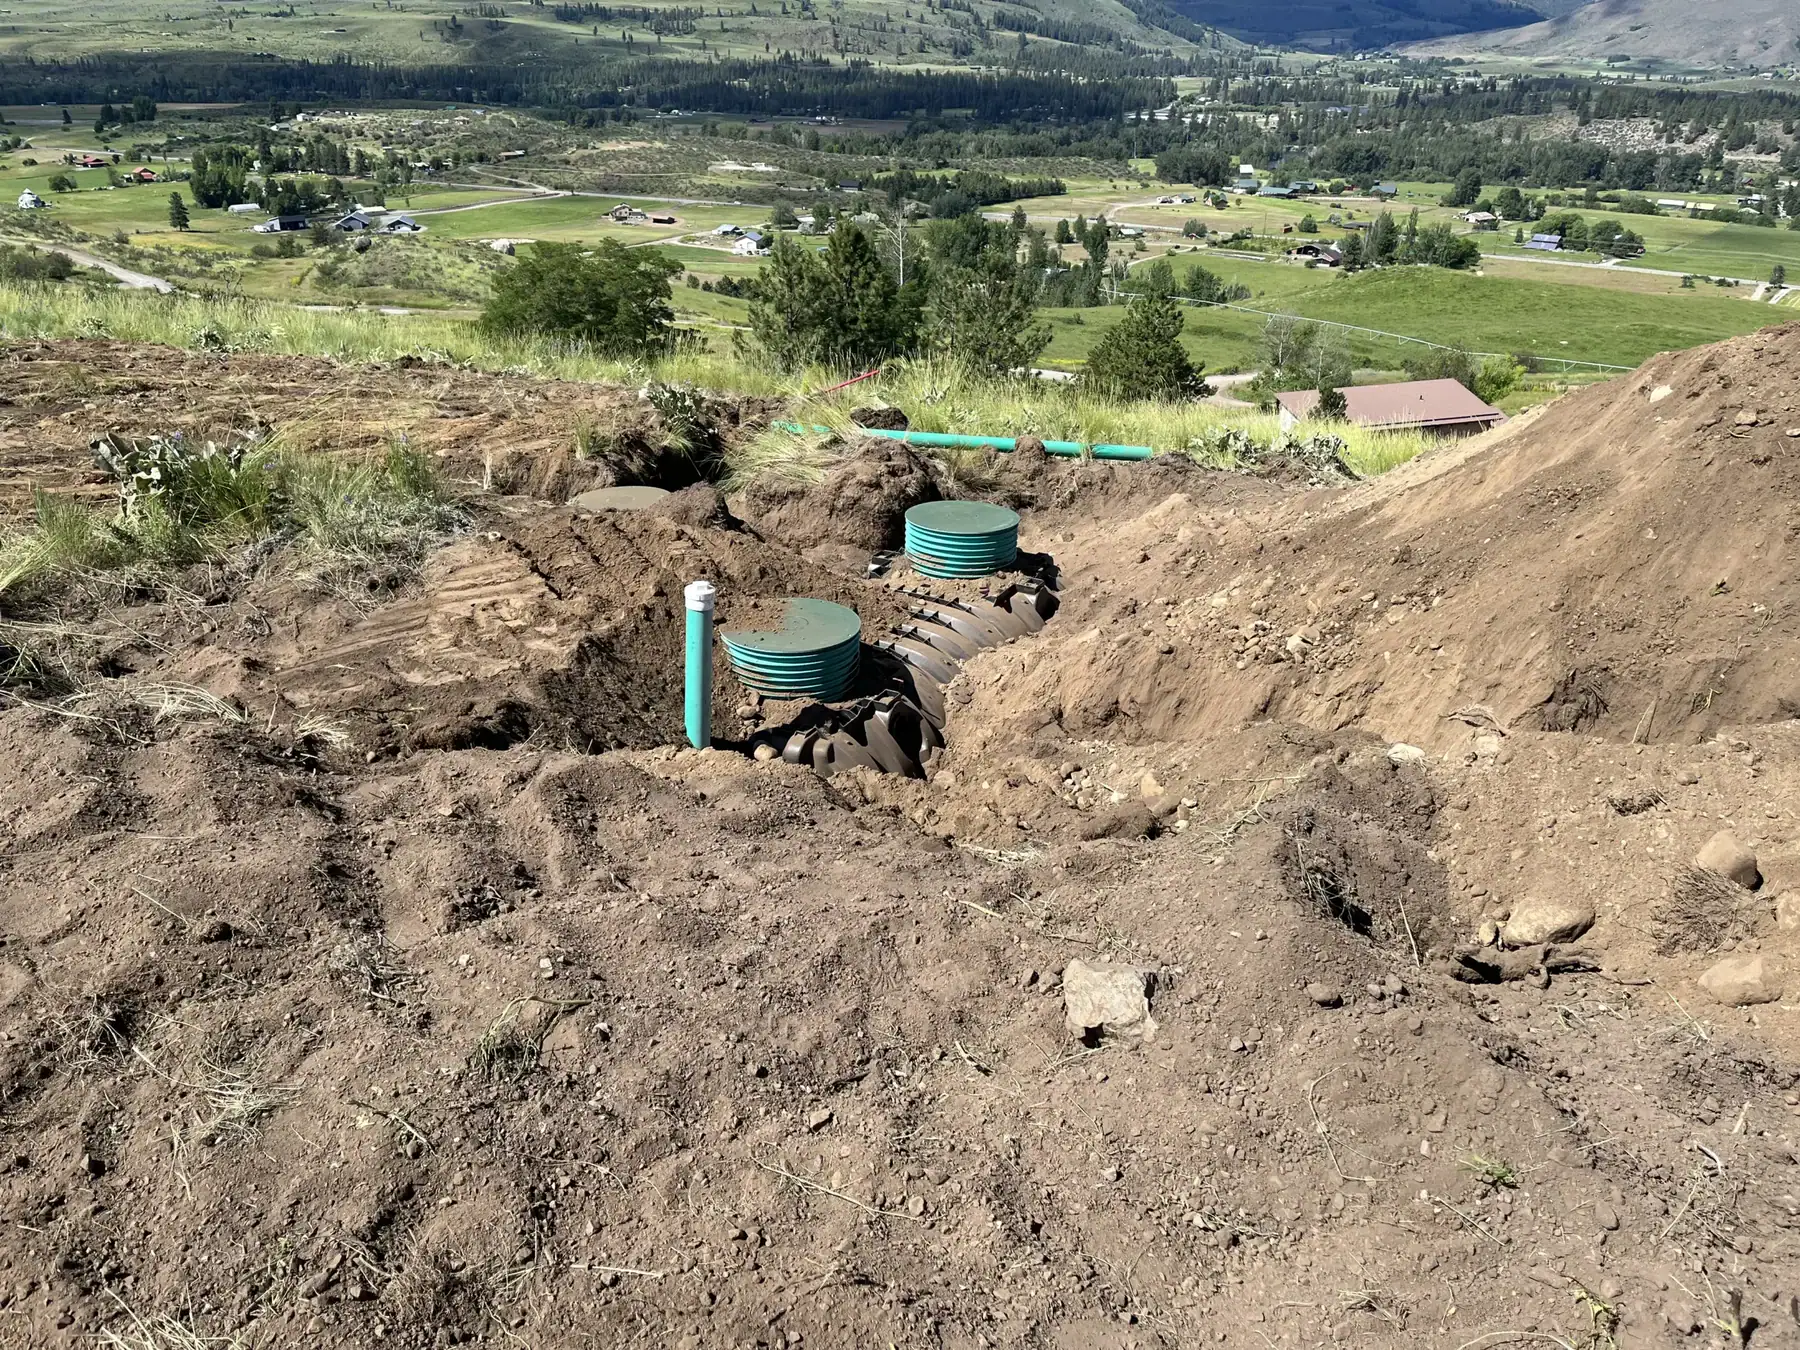
There can be a big difference between utilities located at the edge of the property and utilities already brought into the building area. Long service runs across a large rural property can add significantly more site work than buyers initially expect.
For rural properties, municipal water and sewer may not be available. If a well is required, find out whether one already exists and what is known about its capacity and water quality. If a septic system is needed, the property must have suitable space for both the system and any required reserve area, which is especially important on smaller, steep or environmentally constrained lots since it can affect where the home, driveway and outdoor spaces can go.
Before purchasing an unserviced property, confirm that a suitable septic system can be designed for the site.
Can the Site Handle Construction Access and Staging?
Site access is easy to overlook when viewing a property in a regular vehicle, but every new home requires construction vehicles, equipment and material deliveries to reach the building site. Depending on the project, this can include concrete trucks, excavation equipment, cranes, lumber deliveries and other large vehicles.
Before buying a property, consider:
- Road width
- Tight corners
- Steep grades
- Low overhead branches or utilities
- Bridge weight restrictions
- Seasonal road conditions
- Ferry access
- Turning areas
- Unloading space
On some properties, the final portion of the route may require additional planning or different equipment. The important question is not simply whether you can drive to the property. It is whether the vehicles and equipment needed to build any home can safely reach the building area.
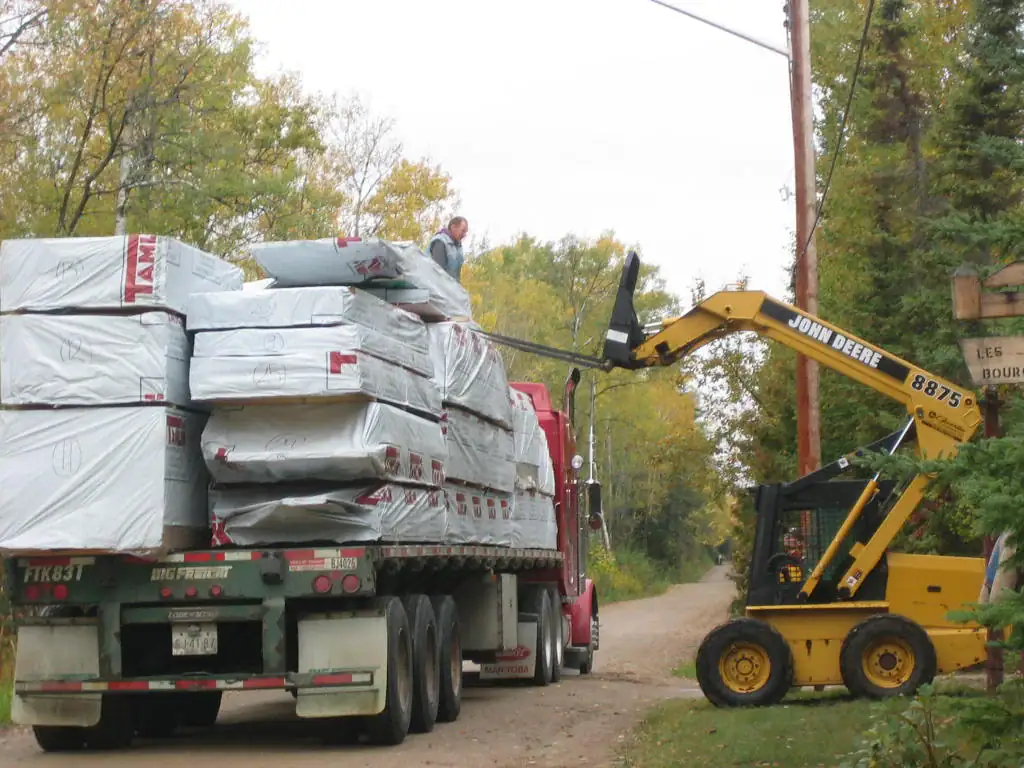
The building footprint itself is not the only space a construction project requires. During construction, the site may also need room for:
- Delivery vehicles
- Cranes, forklifts or other lifting equipment
- Excavators and other machinery
- Contractor vehicles
- Waste bins
- Temporary material storage
- Safe access around the building area
With a Tamlin prefabricated home package, materials are organized for delivery and construction, but there still needs to be a suitable area where they can be unloaded, staged and protected while the build progresses. This can be more challenging on narrow lots, heavily treed properties, steep sites or locations where the home occupies much of the usable building area.
Thinking about these logistics early can help determine whether the proposed building area is practical and what site preparation may be needed before construction begins.
How Will Local Climate and Building Requirements Affect the Home?
Where you build affects how the home needs to be designed and engineered.
Snow loads can vary dramatically between different regions, even within the same province or state.
Other considerations may include:
- Wind exposure
- Seismic requirements
- Energy codes
- Wildfire requirements
- Heavy rainfall
- Extreme temperatures
A home being built in the mountains of British Columbia may require a different structural solution from a home built on the coast of Washington State or on a rural property elsewhere in Canada or the U.S.
This is why the location of the home needs to be established before structural engineering is finalized.
At Tamlin, our home packages are engineered for their specific building location rather than being designed as a one-size-fits-all structure.
Consider Wildfire Risk
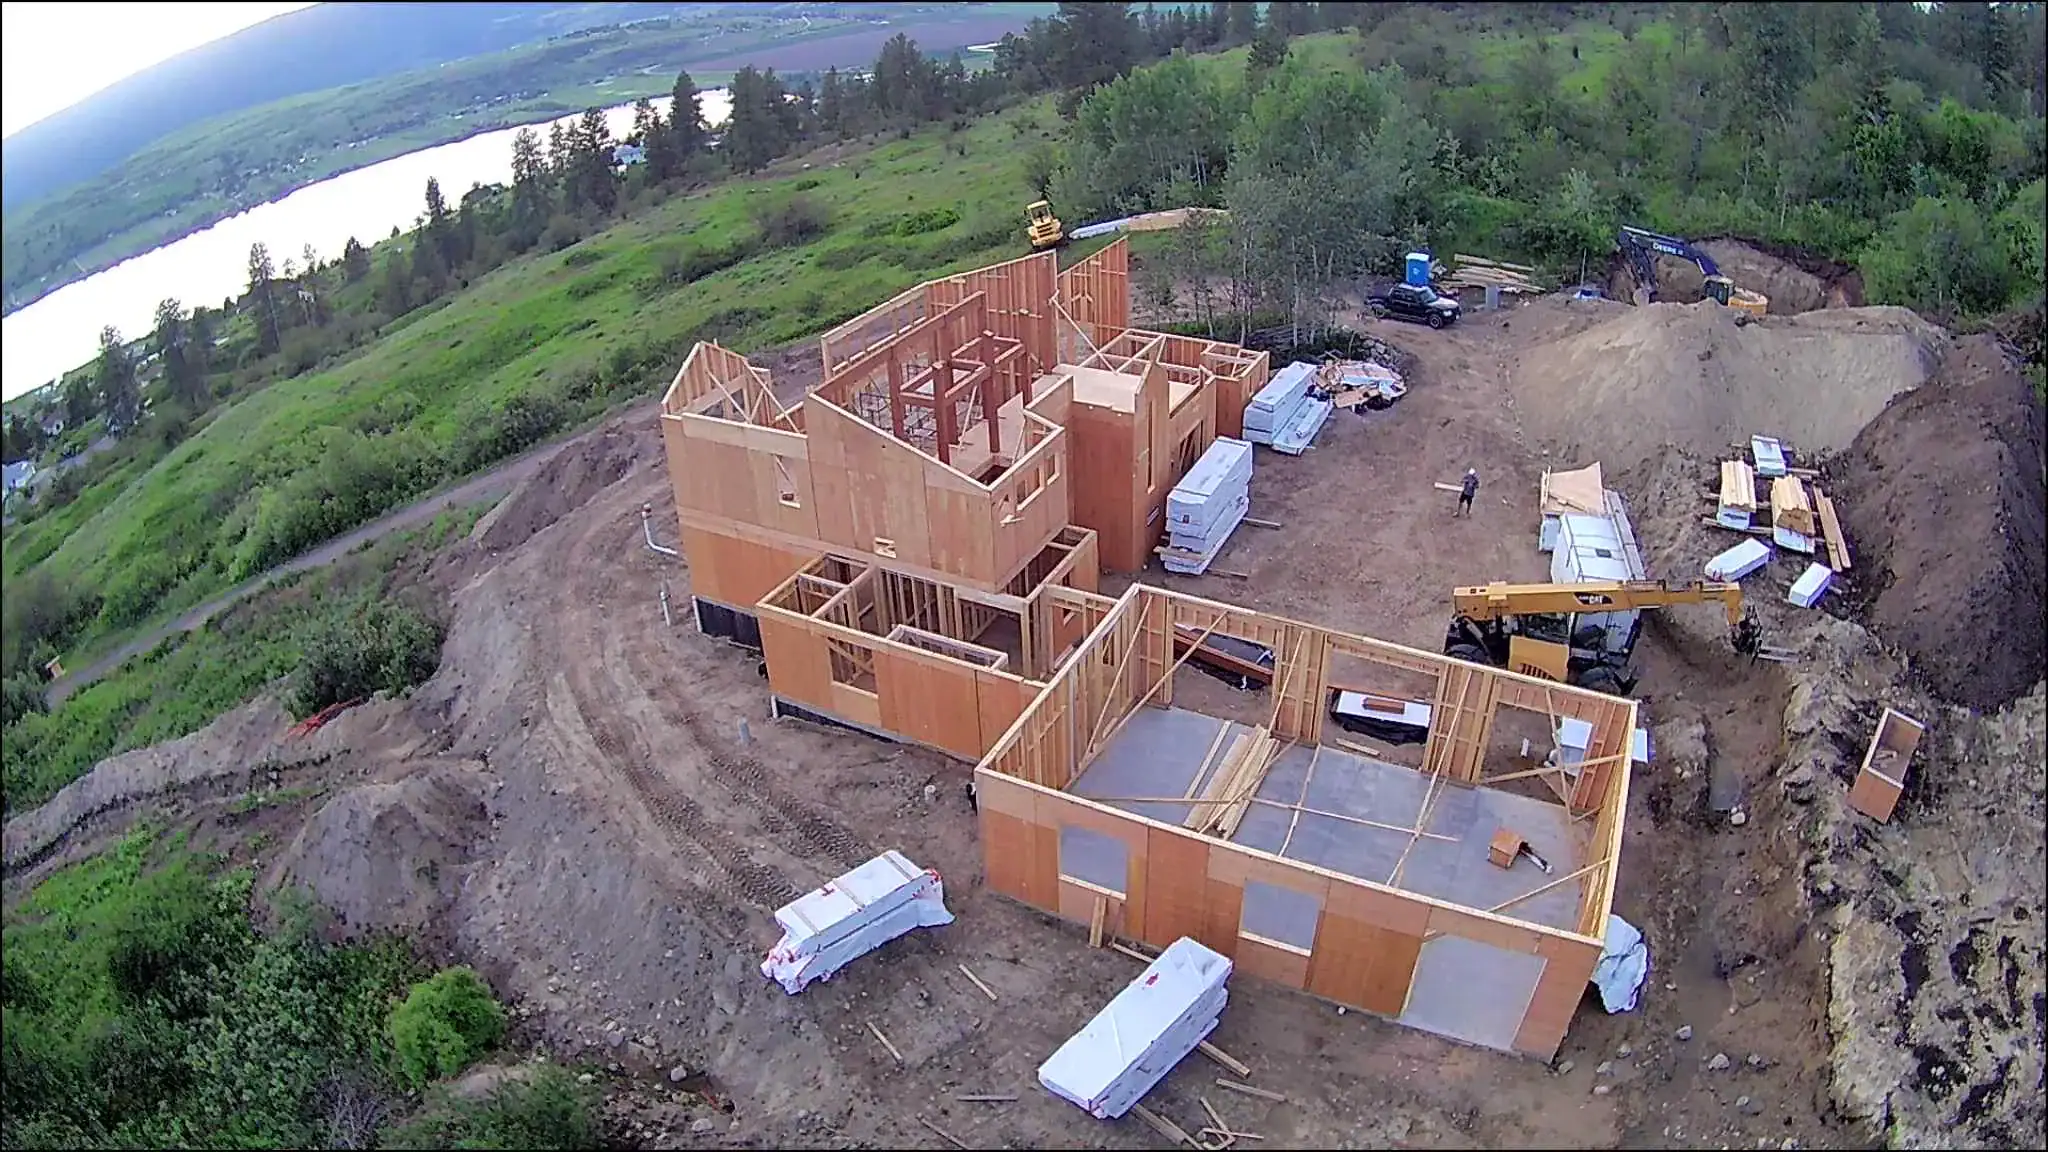
For properties in wildfire-prone regions, wildfire resilience should be considered before deciding where the home will sit.
Local regulations may establish requirements for vegetation management, combustible materials, access routes or defensible space around the building.
Even where specific regulations do not apply, the location of the house, surrounding vegetation and exterior materials can all affect wildfire resilience.
A site with dense trees immediately surrounding the proposed building area may require more clearing or landscape planning than expected.
Considering these issues before finalizing the house location can make it much easier to create a home that fits naturally into the site while also responding to wildfire risk.
How Will Local Climate and Building Requirements Affect the Home?
Where you build affects how the home needs to be designed and engineered.
Snow loads can vary dramatically between different regions, even within the same province or state.
Other considerations may include:
- Wind exposure
- Seismic requirements
- Energy codes
- Wildfire requirements
- Heavy rainfall
- Extreme temperatures
A home being built in the mountains of British Columbia may require a different structural solution from a home built on the coast of Washington State or on a rural property elsewhere in Canada or the U.S.
This is why the location of the home needs to be established before structural engineering is finalized.
At Tamlin, our home packages are engineered for their specific building location rather than being designed as a one-size-fits-all structure.
For properties in wildfire-prone regions, wildfire resilience should be considered before deciding where the home will sit.
Local regulations may establish requirements for vegetation management, combustible materials, access routes or defensible space around the building.
Even where specific regulations do not apply, the location of the house, surrounding vegetation and exterior materials can all affect wildfire resilience.
A site with dense trees immediately surrounding the proposed building area may require more clearing or landscape planning than expected.
Considering these issues before finalizing the house location can make it much easier to create a home that fits naturally into the site while also responding to wildfire risk.
Where Are the Views, Sun and Prevailing Weather?
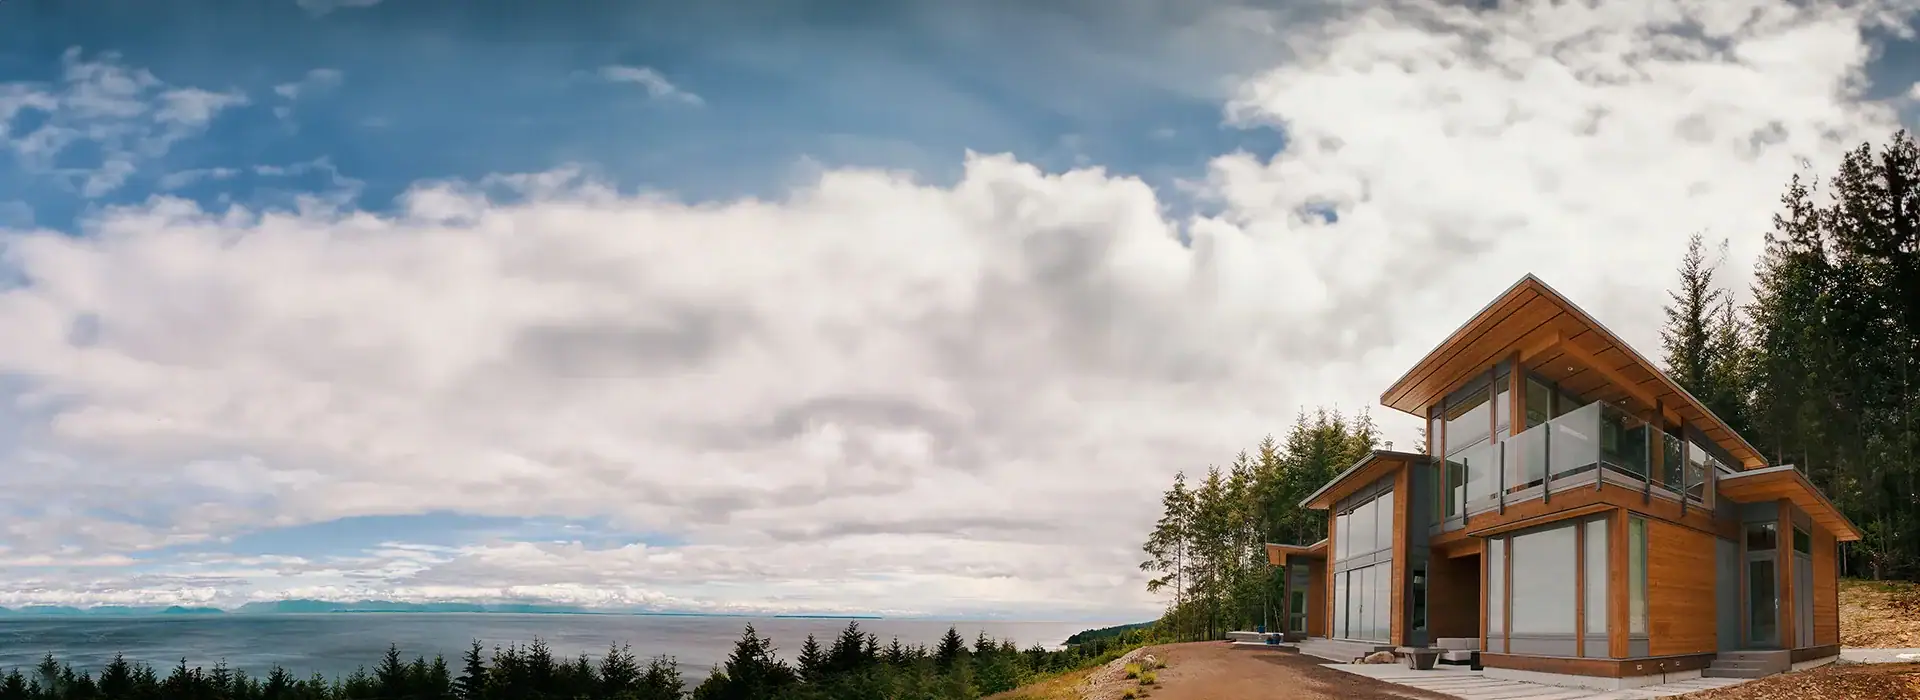
Buildability is not only about whether the home physically fits.
It is also about how well the design takes advantage of the site.
Before settling on a floor plan, think about:
- Where the best views are
- Where the sun rises and sets
- How much southern exposure is available
- Where prevailing winds and storms come from
- Where neighbouring properties are located
- Where you want privacy
- Where outdoor living areas should be located
A floor plan that works beautifully on one lot may not work nearly as well if it is simply placed on another property without considering orientation.
This is one of the areas where modifying an existing design can make a significant difference.
Moving a window, changing the location of a deck or rearranging a room can sometimes transform how the home relates to the property.

Think Beyond the House Footprint
When looking at a property, it is easy to focus entirely on the footprint of the home.
But the house is only one part of the site.
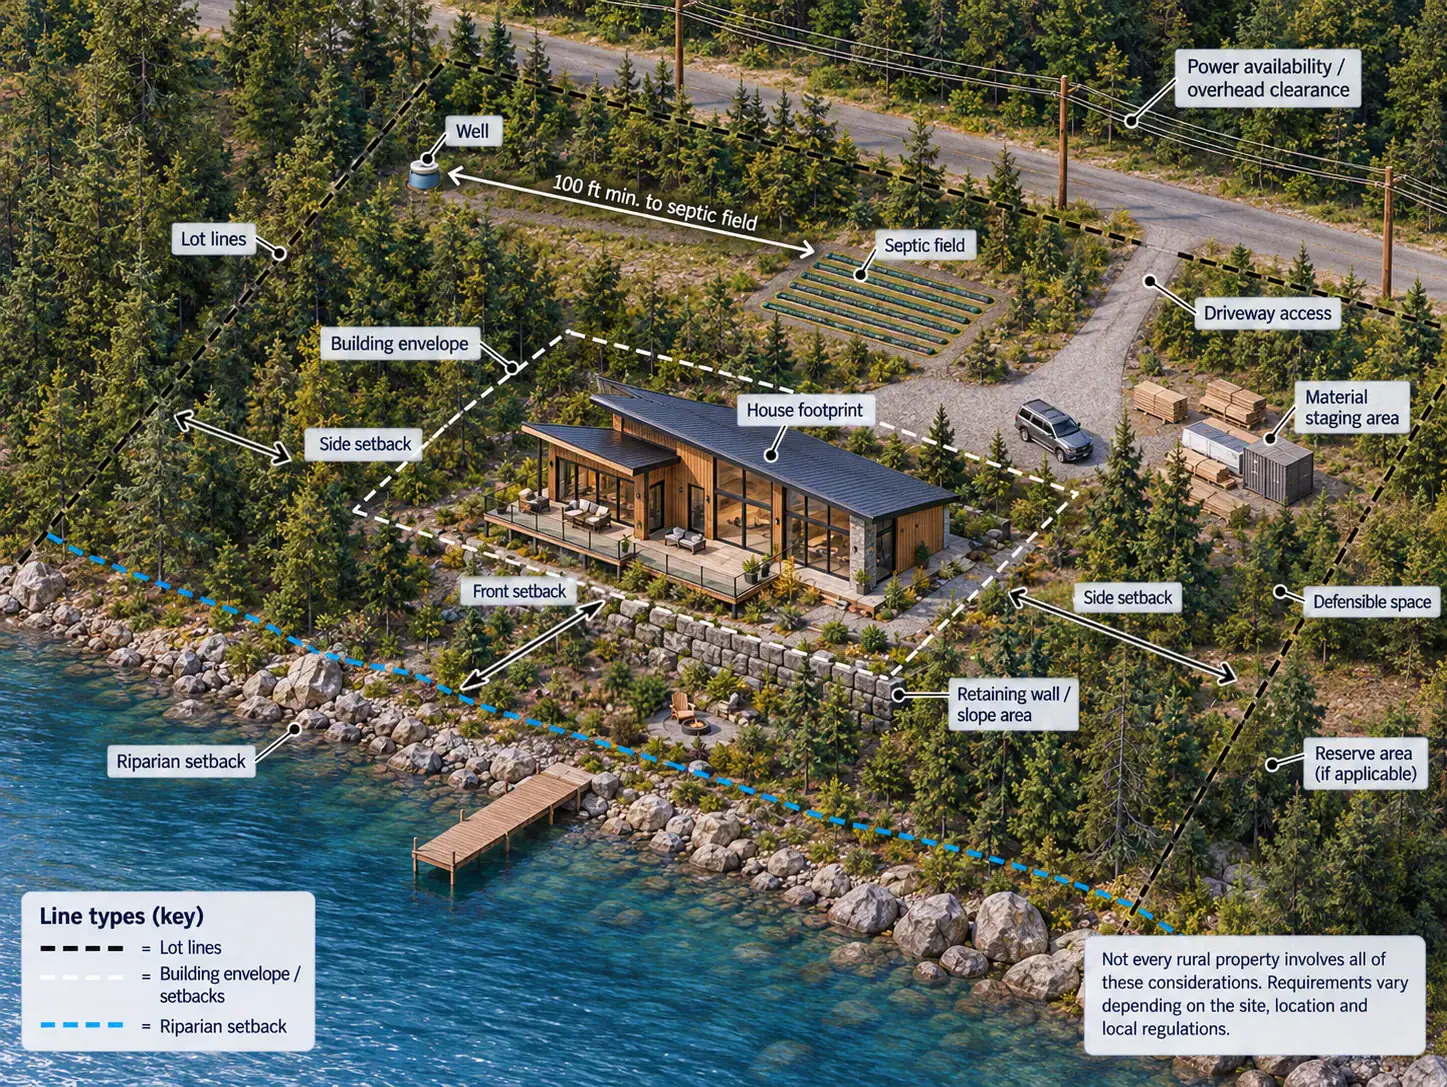
You may also need room for:
- Driveways
- Parking
- Garages or carports
- Septic systems
- Wells
- Retaining walls
- Decks and patios
- Drainage systems
- Propane tanks
- Heat pumps or mechanical equipment
- Landscaping
- Wildfire defensible space
On a constrained lot, many of these elements may compete for the same usable areas.
A house that technically fits within the building envelope may still leave too little space for the rest of the project.
What Will the Site Cost to Prepare?
Two lots with similar purchase prices can result in very different overall project costs.
One property may require little more than excavation and a conventional foundation.
Another may require extensive clearing, rock removal, retaining walls, a long driveway, septic, a well, utility extensions and specialized delivery arrangements.
This does not necessarily mean the more difficult lot is the wrong choice.
A spectacular property may justify the additional site work.
The important thing is understanding what you are buying.
When comparing properties, look beyond the land price and consider what each site may require before the home package can even begin to be assembled.
Do Your Due Diligence Before You Buy
If you are seriously considering a property, do as much due diligence as reasonably possible before completing the purchase.
Depending on the property, this may include speaking with:
- The local municipality or regional authority
- A surveyor
- A geotechnical engineer
- A septic professional
- A local excavation contractor
- A well contractor
- Utility providers
- Your home designer
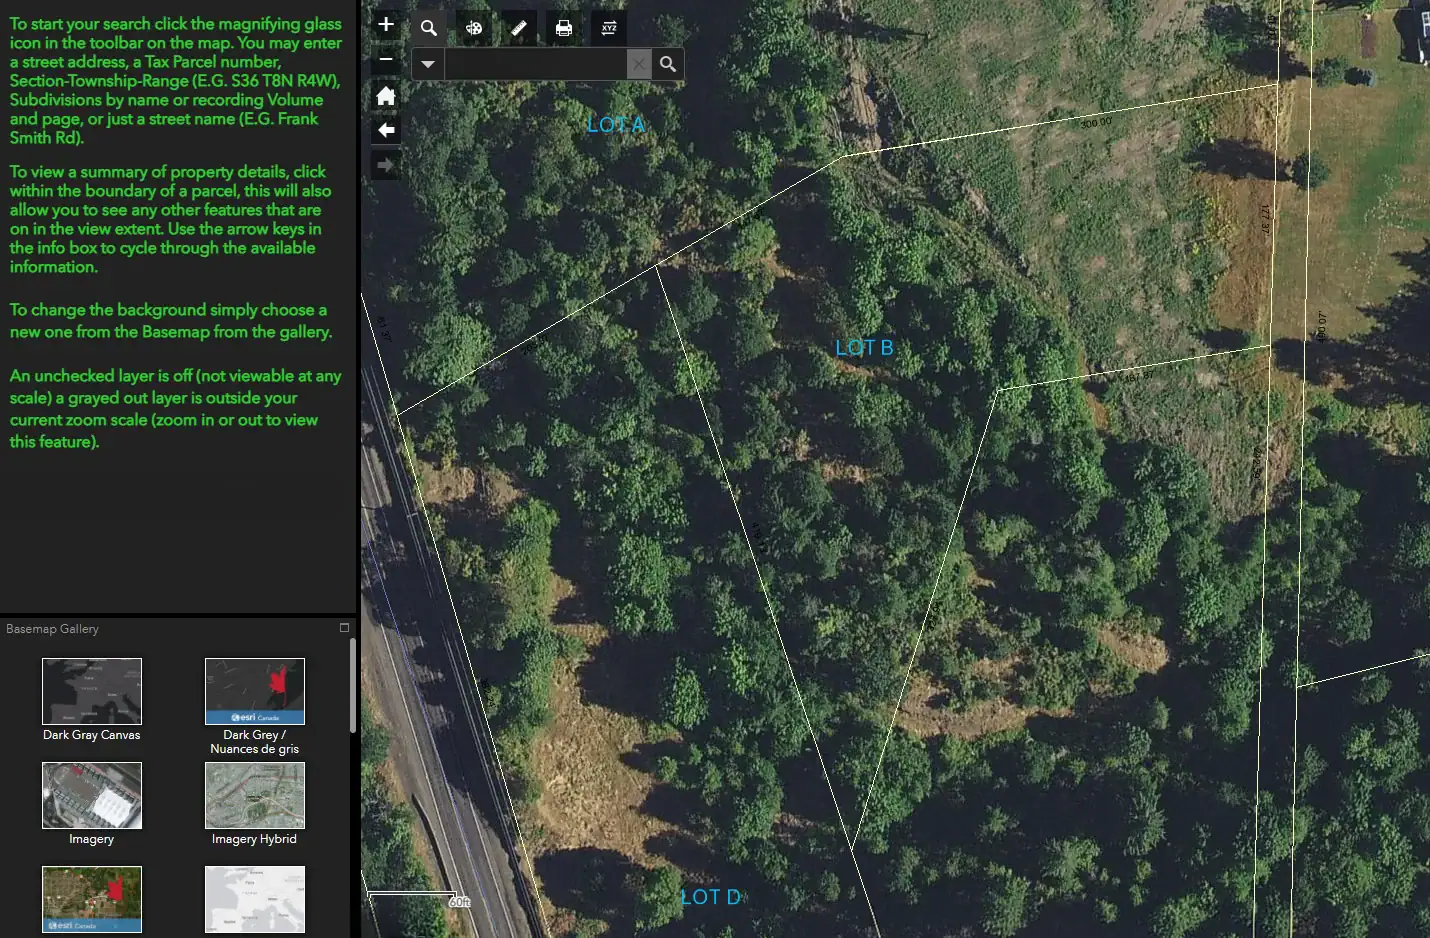
Depending on the location, additional studies or approvals may also be required, such as archaeological assessments, environmental reviews or riparian area assessments.
The exact investigations required will depend on the property.
The goal is not to solve every construction detail before buying the land. It is to identify the major conditions that could affect what you can build and whether the property still makes sense for your plans.
Where appropriate, your real estate professional or lawyer can also advise you about conditions that could be included in an offer while this information is being confirmed.
Where Tamlin Fits Into the Process
If you already own the property, the same information is still valuable. Understanding the zoning, survey, topography, geotechnical conditions, access and servicing early allows the house design to respond to the actual site, which is much easier than developing a home design first and trying to make it fit afterward. We can work from one of our existing home designs and modify it to better suit the property, or develop a completely custom home where the site calls for a different approach.
Tamlin is not your local municipality, geotechnical engineer, septic designer or excavation contractor. Those professionals play an important role in confirming the specific requirements of your property.
Our role is to help connect the site to the home.
During the early stages of a project, we can review the information available about your property alongside your design goals and help identify how the site may influence the home.
This might include considering:
- The home footprint
- Building orientation
- Views
- Slope
- Foundation approach
- Window placement
- Outdoor living areas
- Structural requirements
- Delivery and site access
Our Preliminary Design Process allows these questions to be considered before the project progresses into detailed design drawings and engineering.
From there, Tamlin coordinates the house design, engineering, detailed construction drawings and prefabricated home package for the specific building location
The Right Lot and the Right Home Should Work Together
There is no single definition of the perfect building lot.
A steep property may create the opportunity for a dramatic walkout home.
A narrow lot may be ideal for a compact two-storey design.
A challenging mountain property may lead to a custom home that could never have been created on a conventional suburban site.
What matters is understanding the property before too many decisions have already been made.
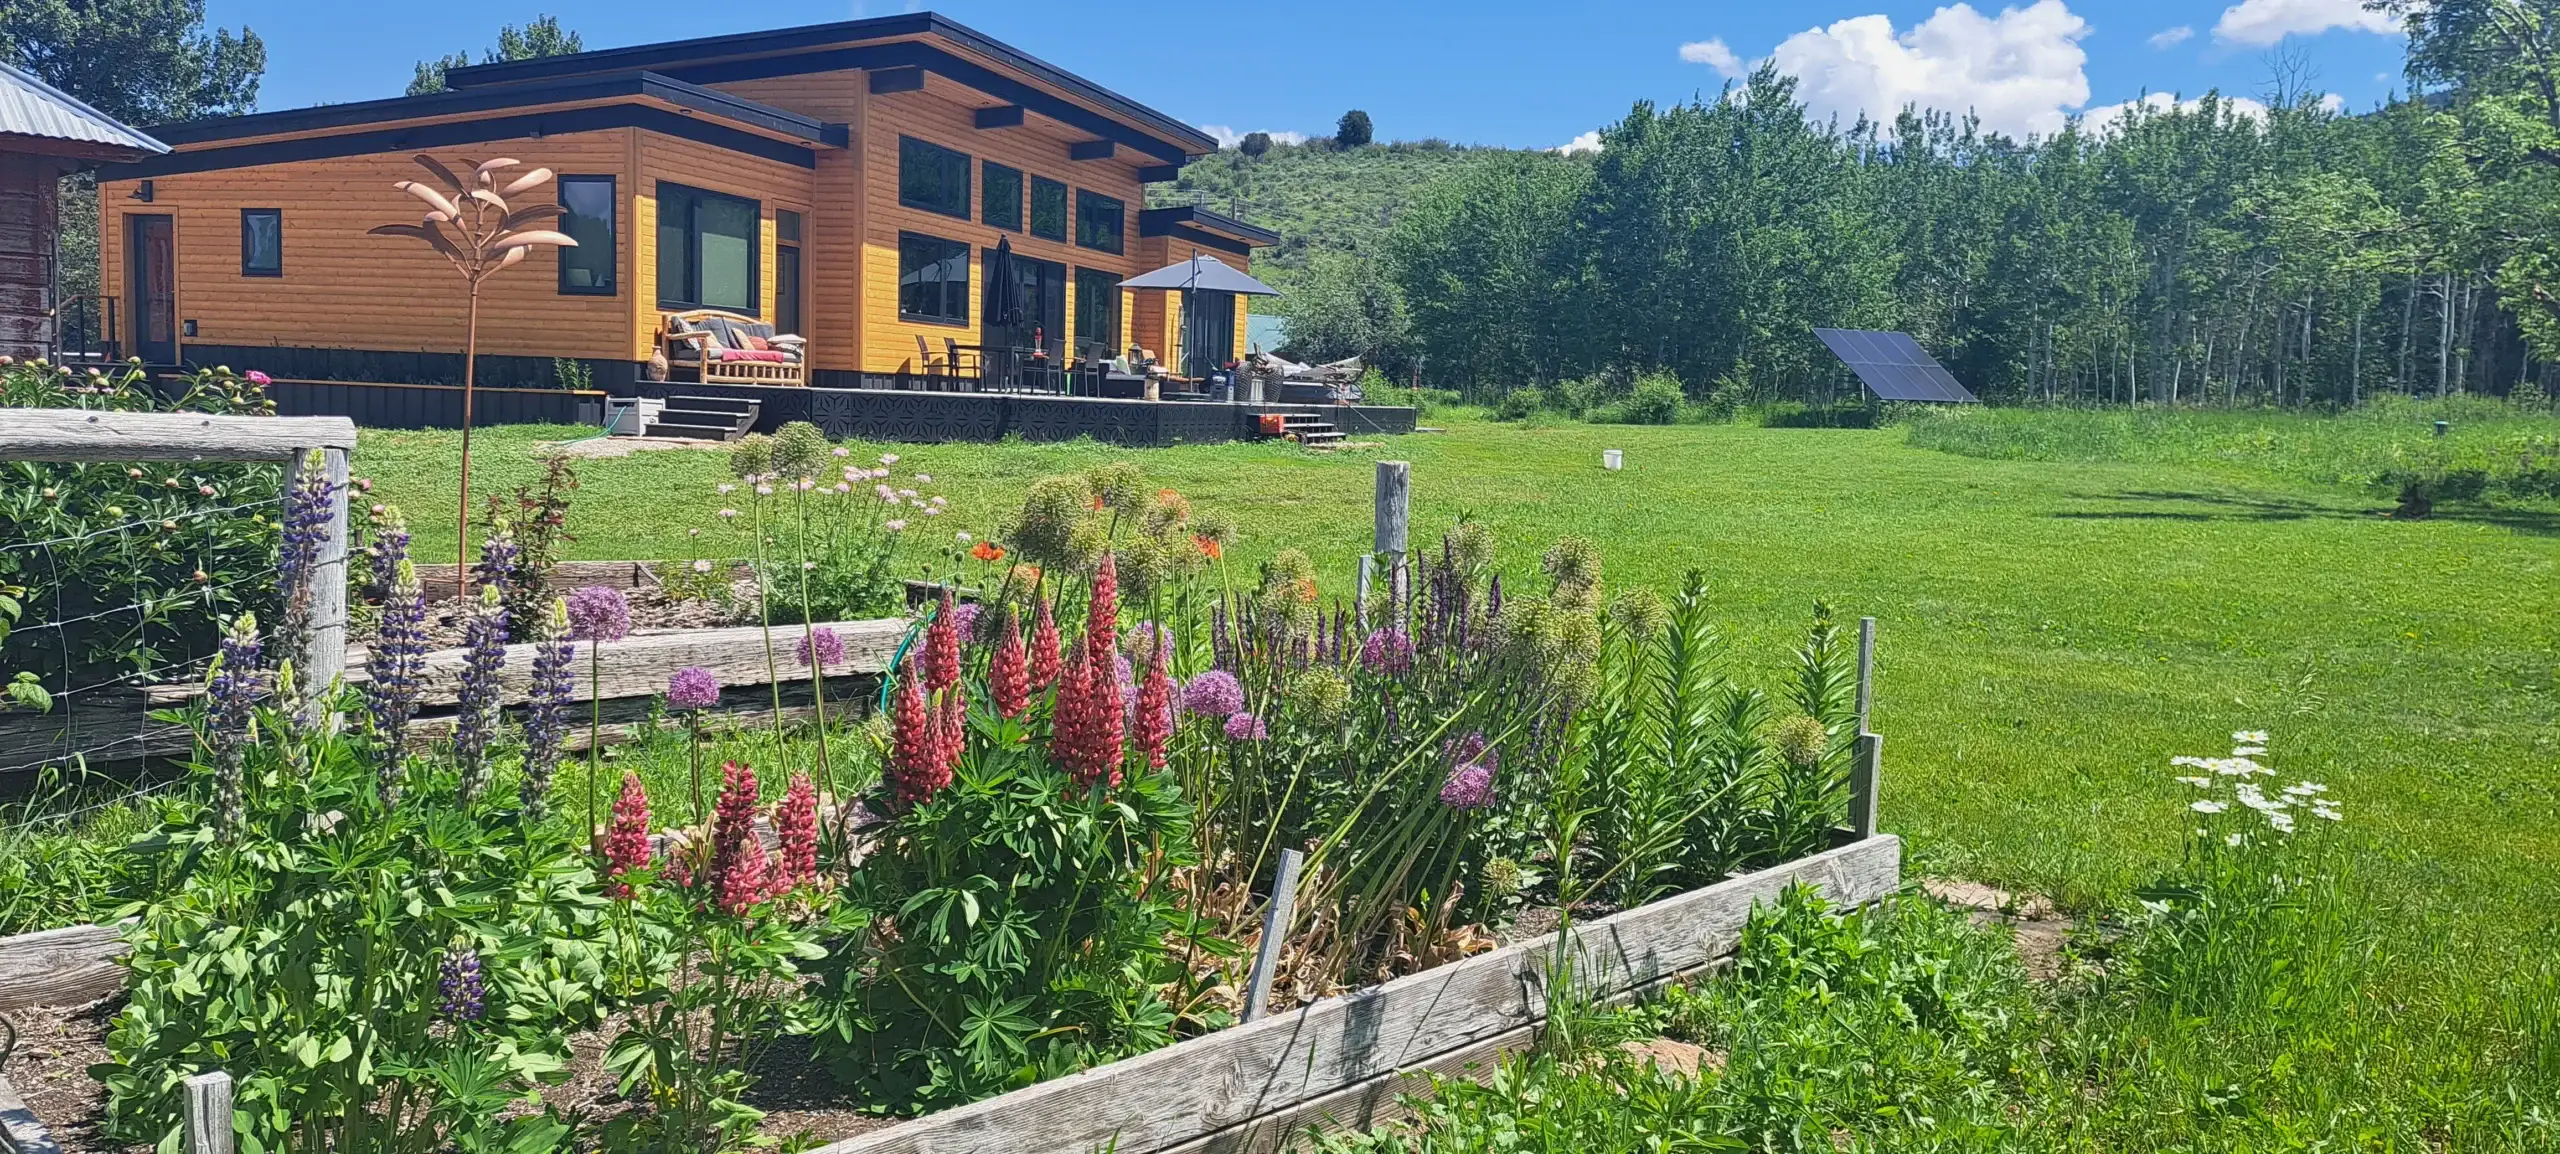
If you are considering buying land, or you already own a property and want to understand what type of home could work there, talk to Tamlin early in the process.
If available, bring us information such as a property listing, survey, site plan, topographic survey or preliminary geotechnical information.
The earlier the site becomes part of the design conversation, the more opportunity there is to create a home that truly belongs there.
Your building site should not be something the home design has to overcome. Done well, it should be one of the things that shapes the home.