
Find Your Home Design - Small Homes
Explore Small Home Plans
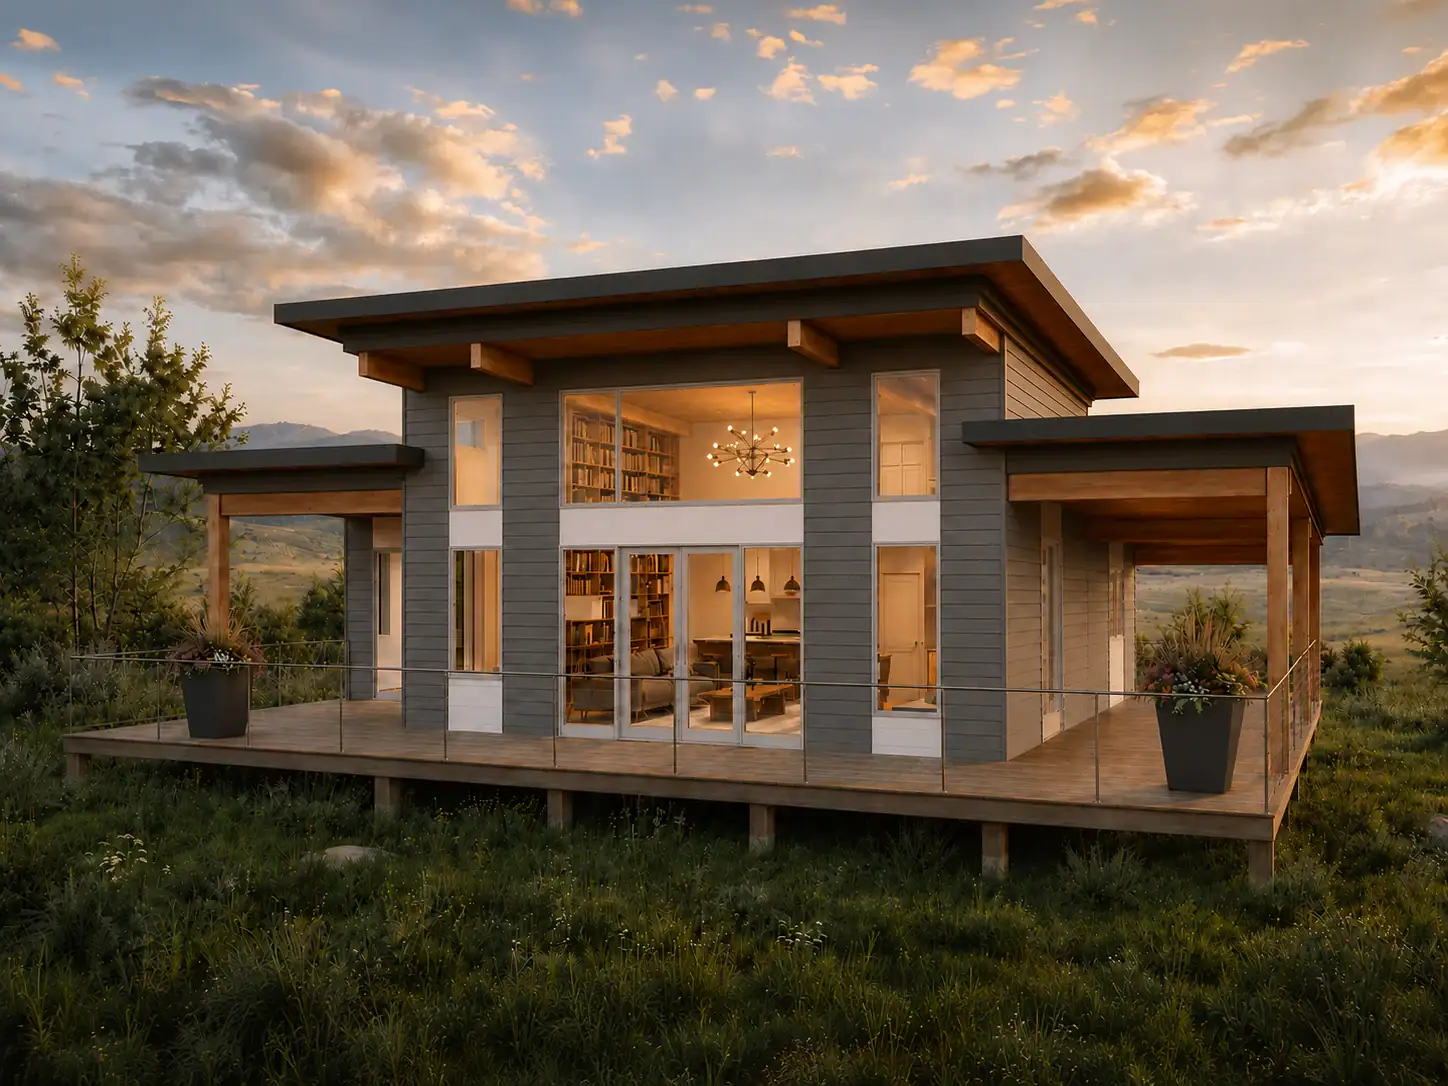
Explore Tamlin’s collection of small home plans, including customizable prefabricated designs created for simple, efficient living. These thoughtfully designed homes make the most of every square foot, making them well suited as a primary residence, downsized retirement home or comfortable guest house. Every design can be adapted to suit your site, lifestyle, budget and local building requirements.
Click the heart on any design to save it to your list as you go. You can return to your saved designs anytime from the same device and browser.
Narrow the Collection
Select one or more options in any category. Results update automatically
Home Size
Bedrooms
Storeys
Architectural Style
Home Type
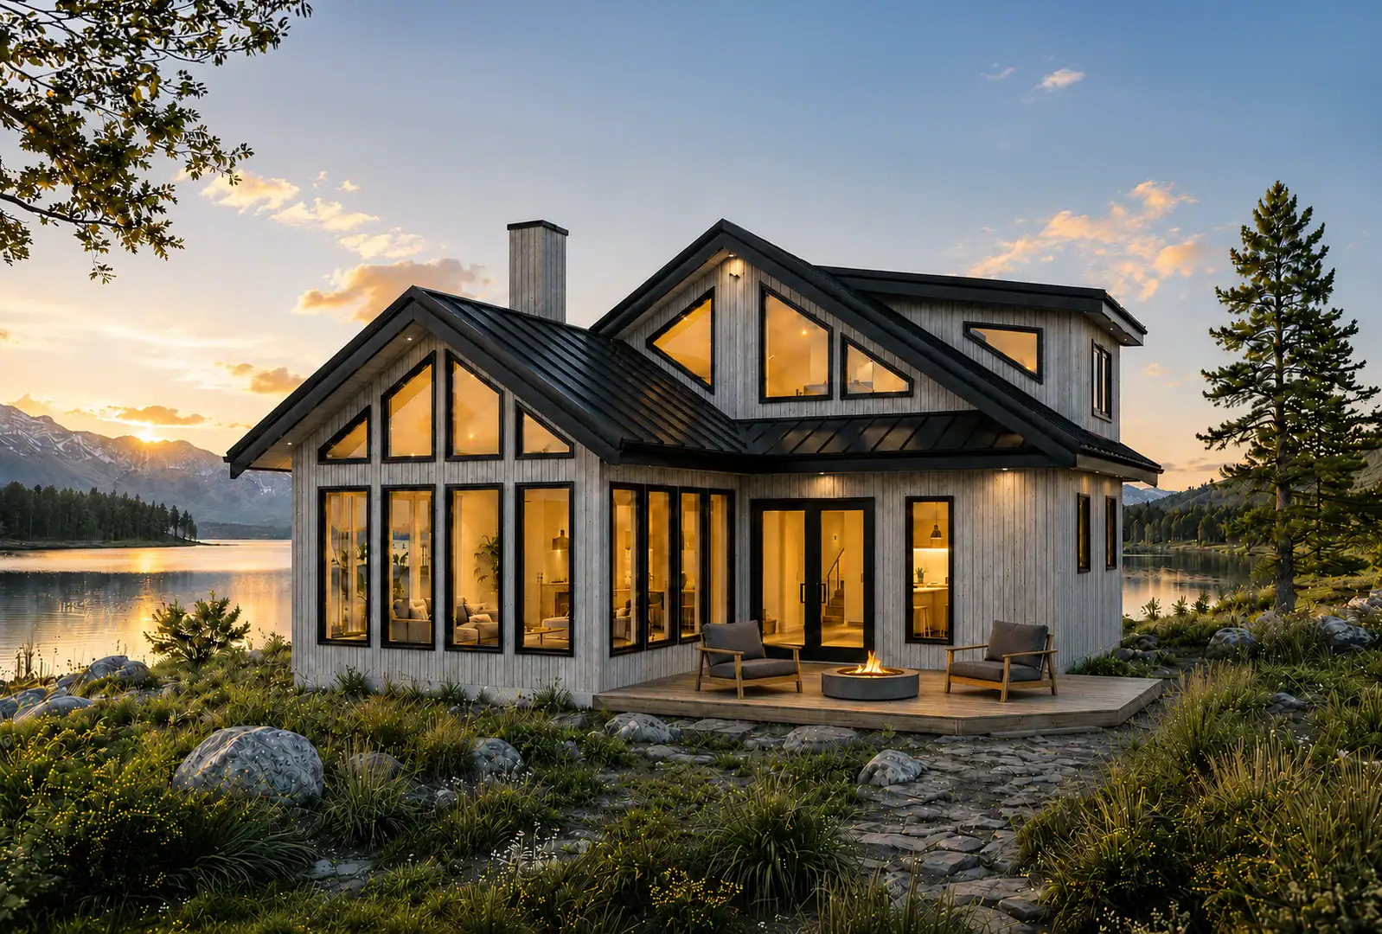
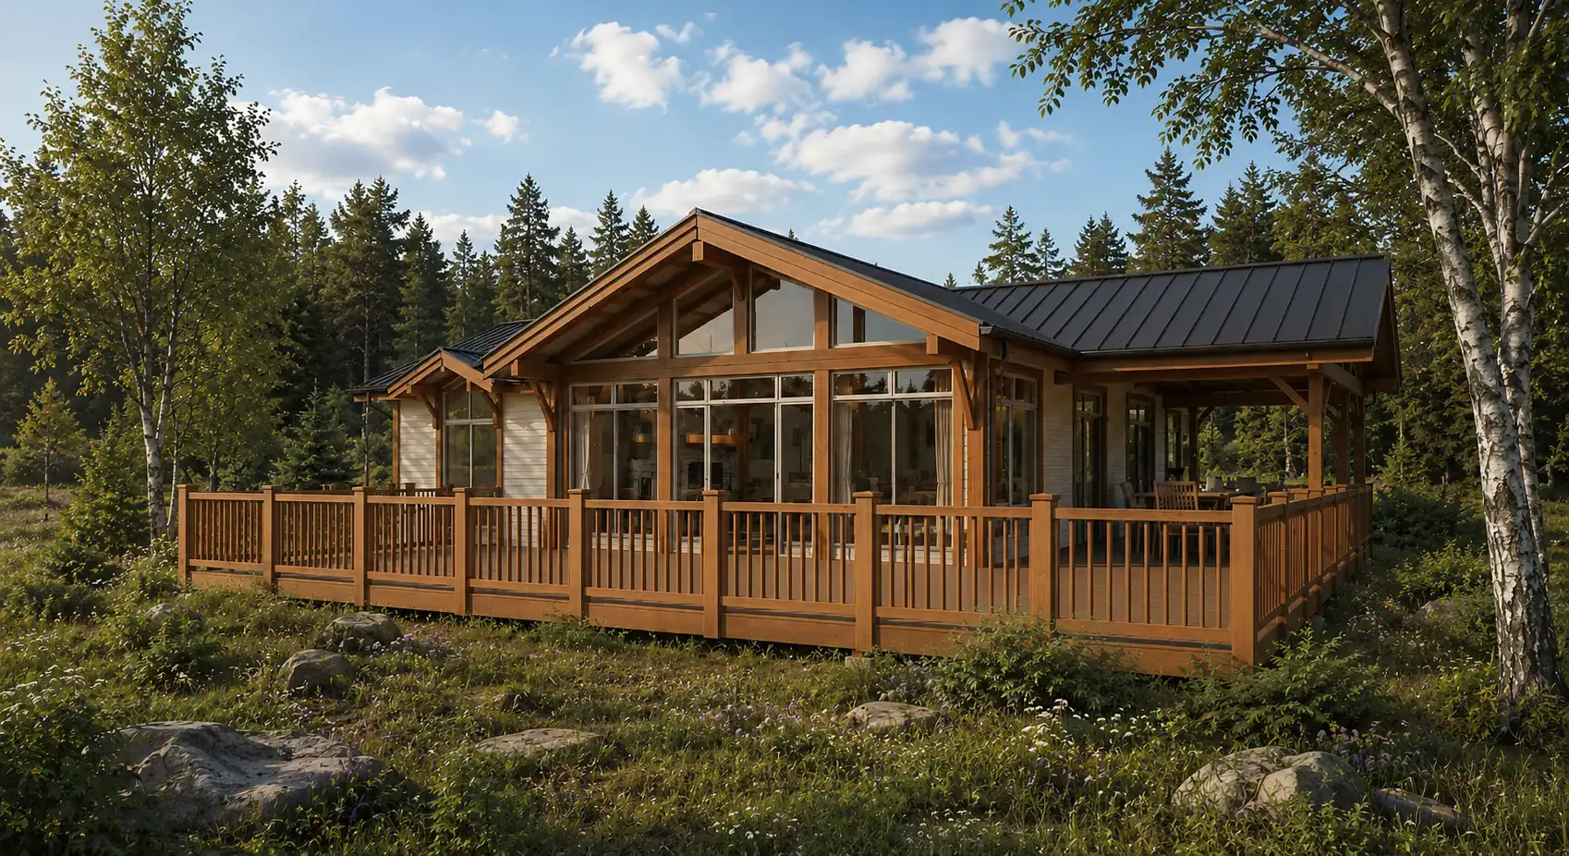
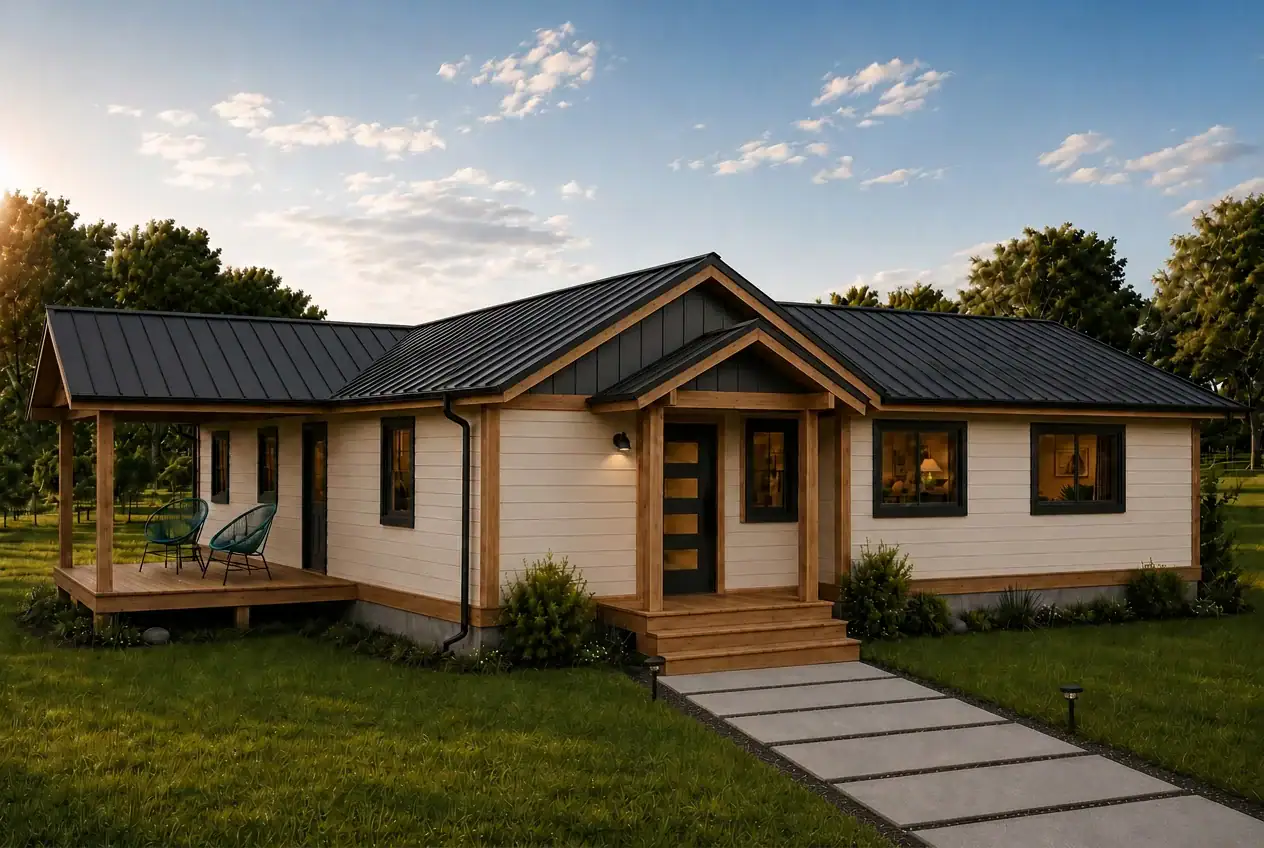

Prefabricated Home Plans for a Range of Lifestyles
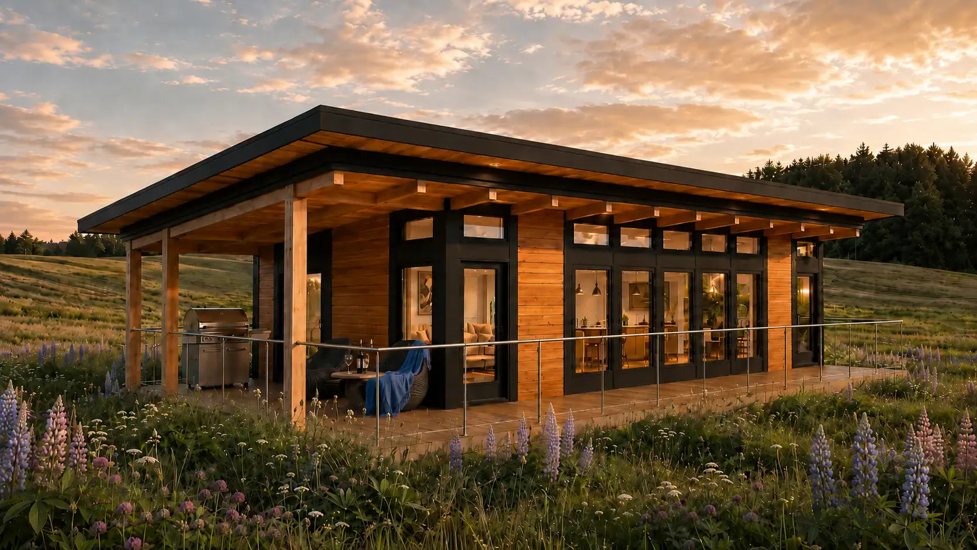
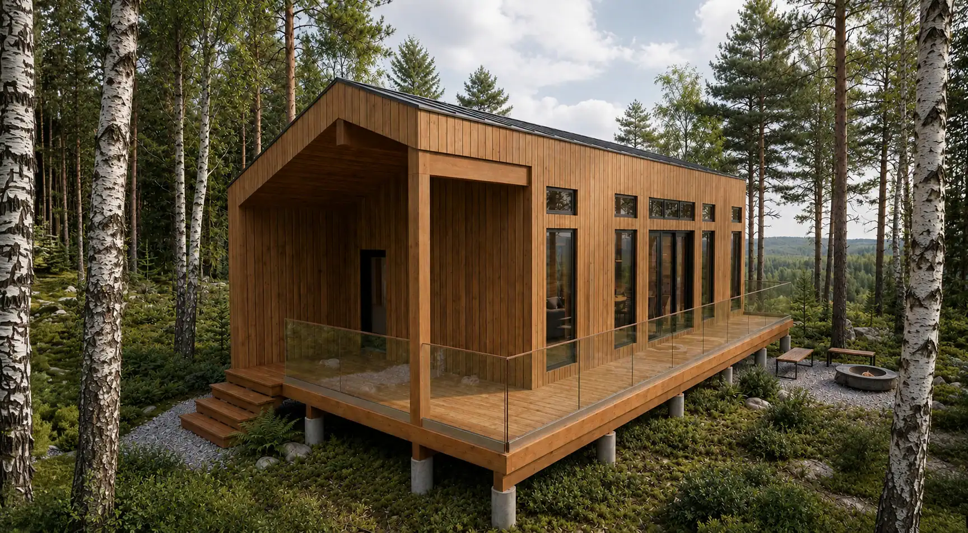
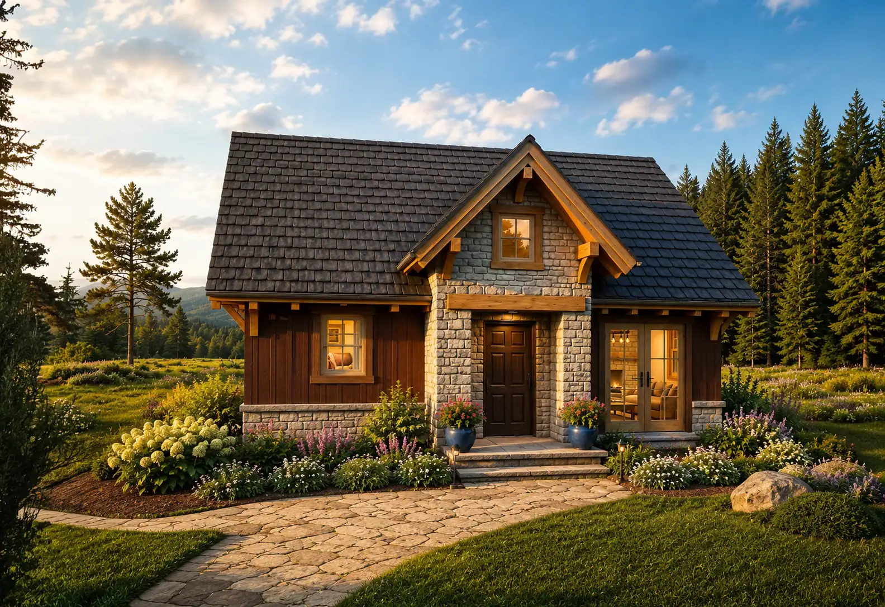
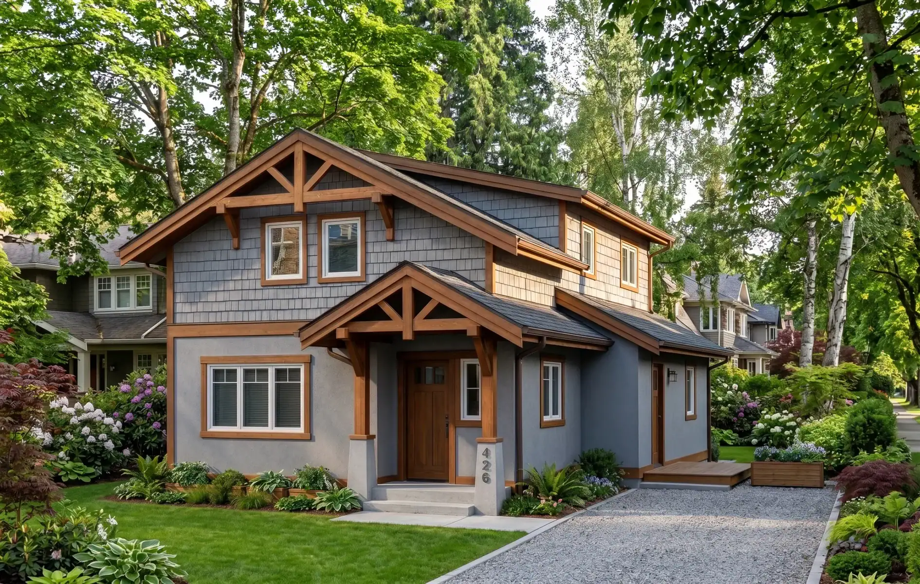
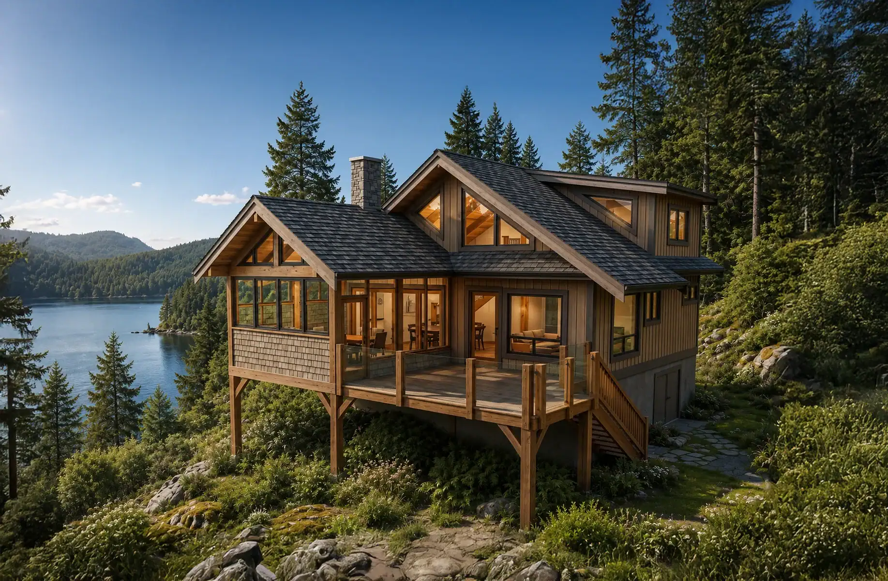
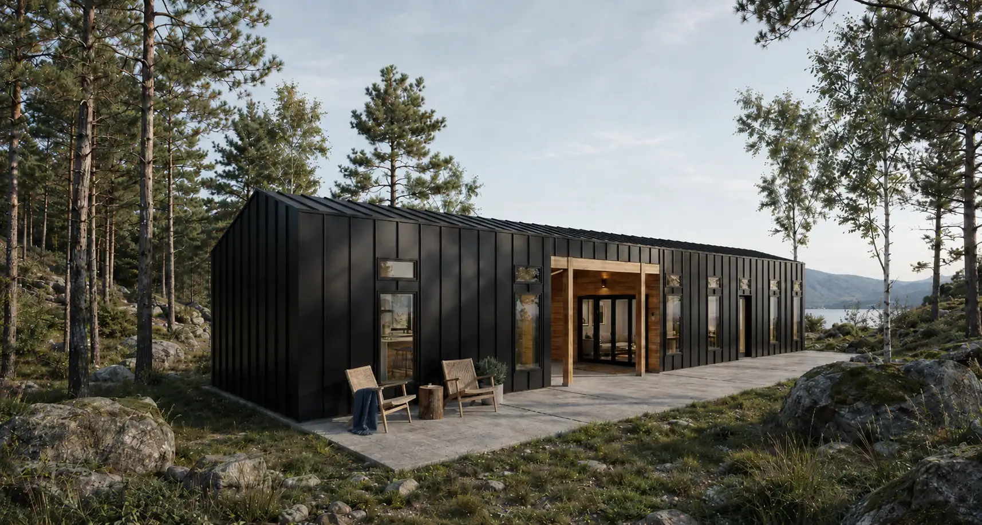
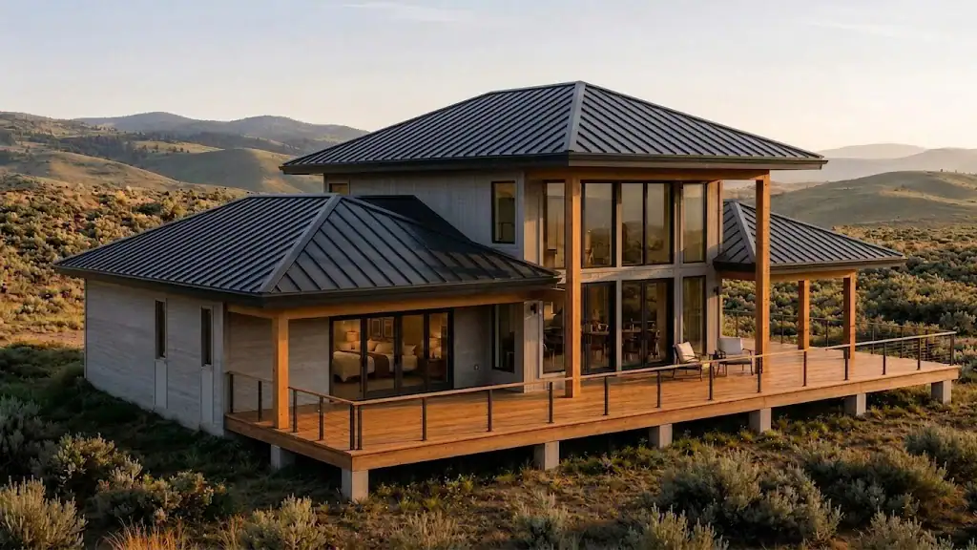
Tamlin’s collection includes customizable prefabricated home plans for full-time residences, recreational cottages, cabins, small homes and secondary dwellings. Designs range from compact ADUs, laneway homes and coach houses to spacious timber frame homes suited to families, multigenerational living and view properties.
Explore architectural styles including West Coast contemporary, Scandinavian-inspired and traditional designs. Each plan can be adapted to suit the site, climate, local building requirements and the way you plan to live.