

Updated November 2026
Building a new home involves planning well before construction can begin. Developing the design, completing engineering, gathering site information and obtaining permits can take several months, depending on the project and where you’re building.
At Tamlin, we’re hearing from clients that the permit process is taking longer than they expected. Checking local requirements and current processing times early can help you understand what needs to happen, who needs to be involved and how much time to allow.
These five planning tips can help you set a realistic schedule, prepare your budget and reduce the risk of avoidable delays and unexpected costs.
1. Check permit requirements before setting a construction date
Contact the building or planning department responsible for your property. Explain what you want to build and ask which approvals you’ll need before construction can begin.
Questions to ask include:
- What are the current processing times for a project like mine?
- When does that timeline start, and does it cover the full process through to permit issuance?
- Which drawings, engineering documents and site reports are needed for a complete application?
- Are there other approvals or reviews that need to happen first?
- How are requests for more information or revisions handled?
Development permits or other planning approvals, septic requirements and environmental or archaeological reviews may also add steps. If your property has an HOA or design committee, check their requirements early too.
Ask about current energy performance requirements, even if you’ve built a home before. Depending on where you’re building, you may need an energy advisor or consultant, energy modelling, airtightness testing or additional compliance documents. Find out what’s required with your permit application and what needs to happen during construction and at completion.
If an advisor or consultant is needed, involve them early in the design process. This gives you, Tamlin and your builder time to coordinate insulation, window performance, heating and ventilation choices, and include the associated costs and appointments in your plans.
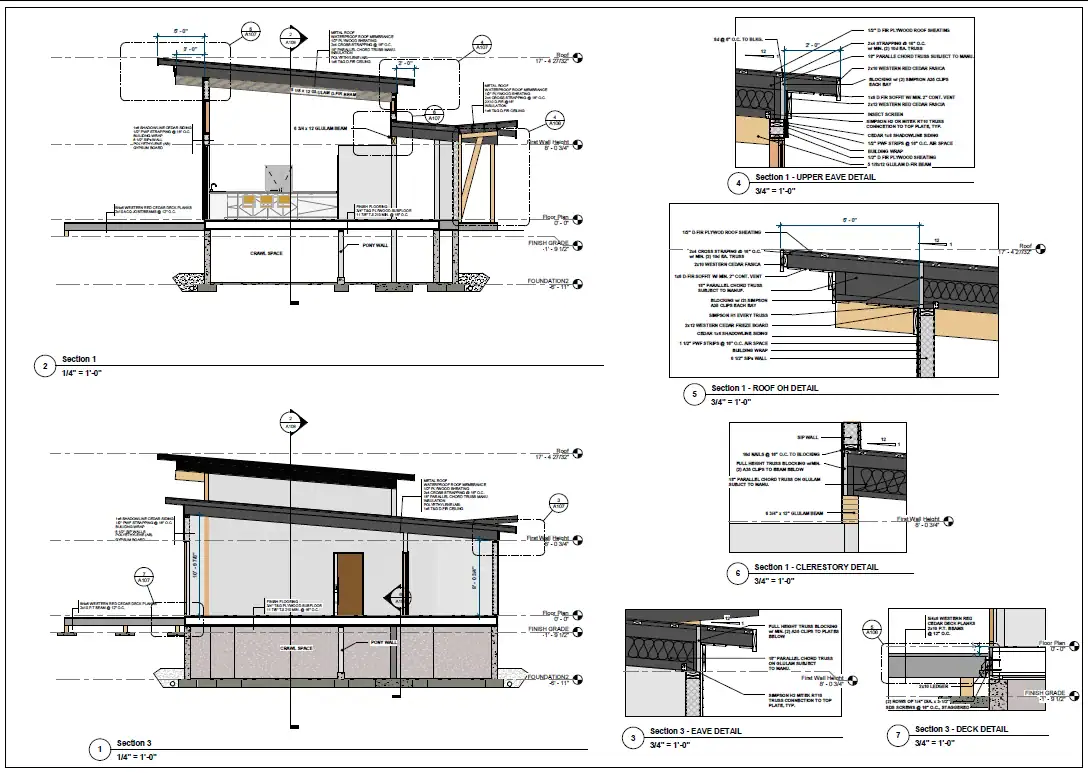
Ask Tamlin about the current schedule for your drawings, and treat permit review times as estimates. Allow time to prepare a complete application, respond to comments and make any required revisions. Confirm who will submit the application, follow up with the permit office and coordinate any additional documents.
2. Understand your property before settling on a design
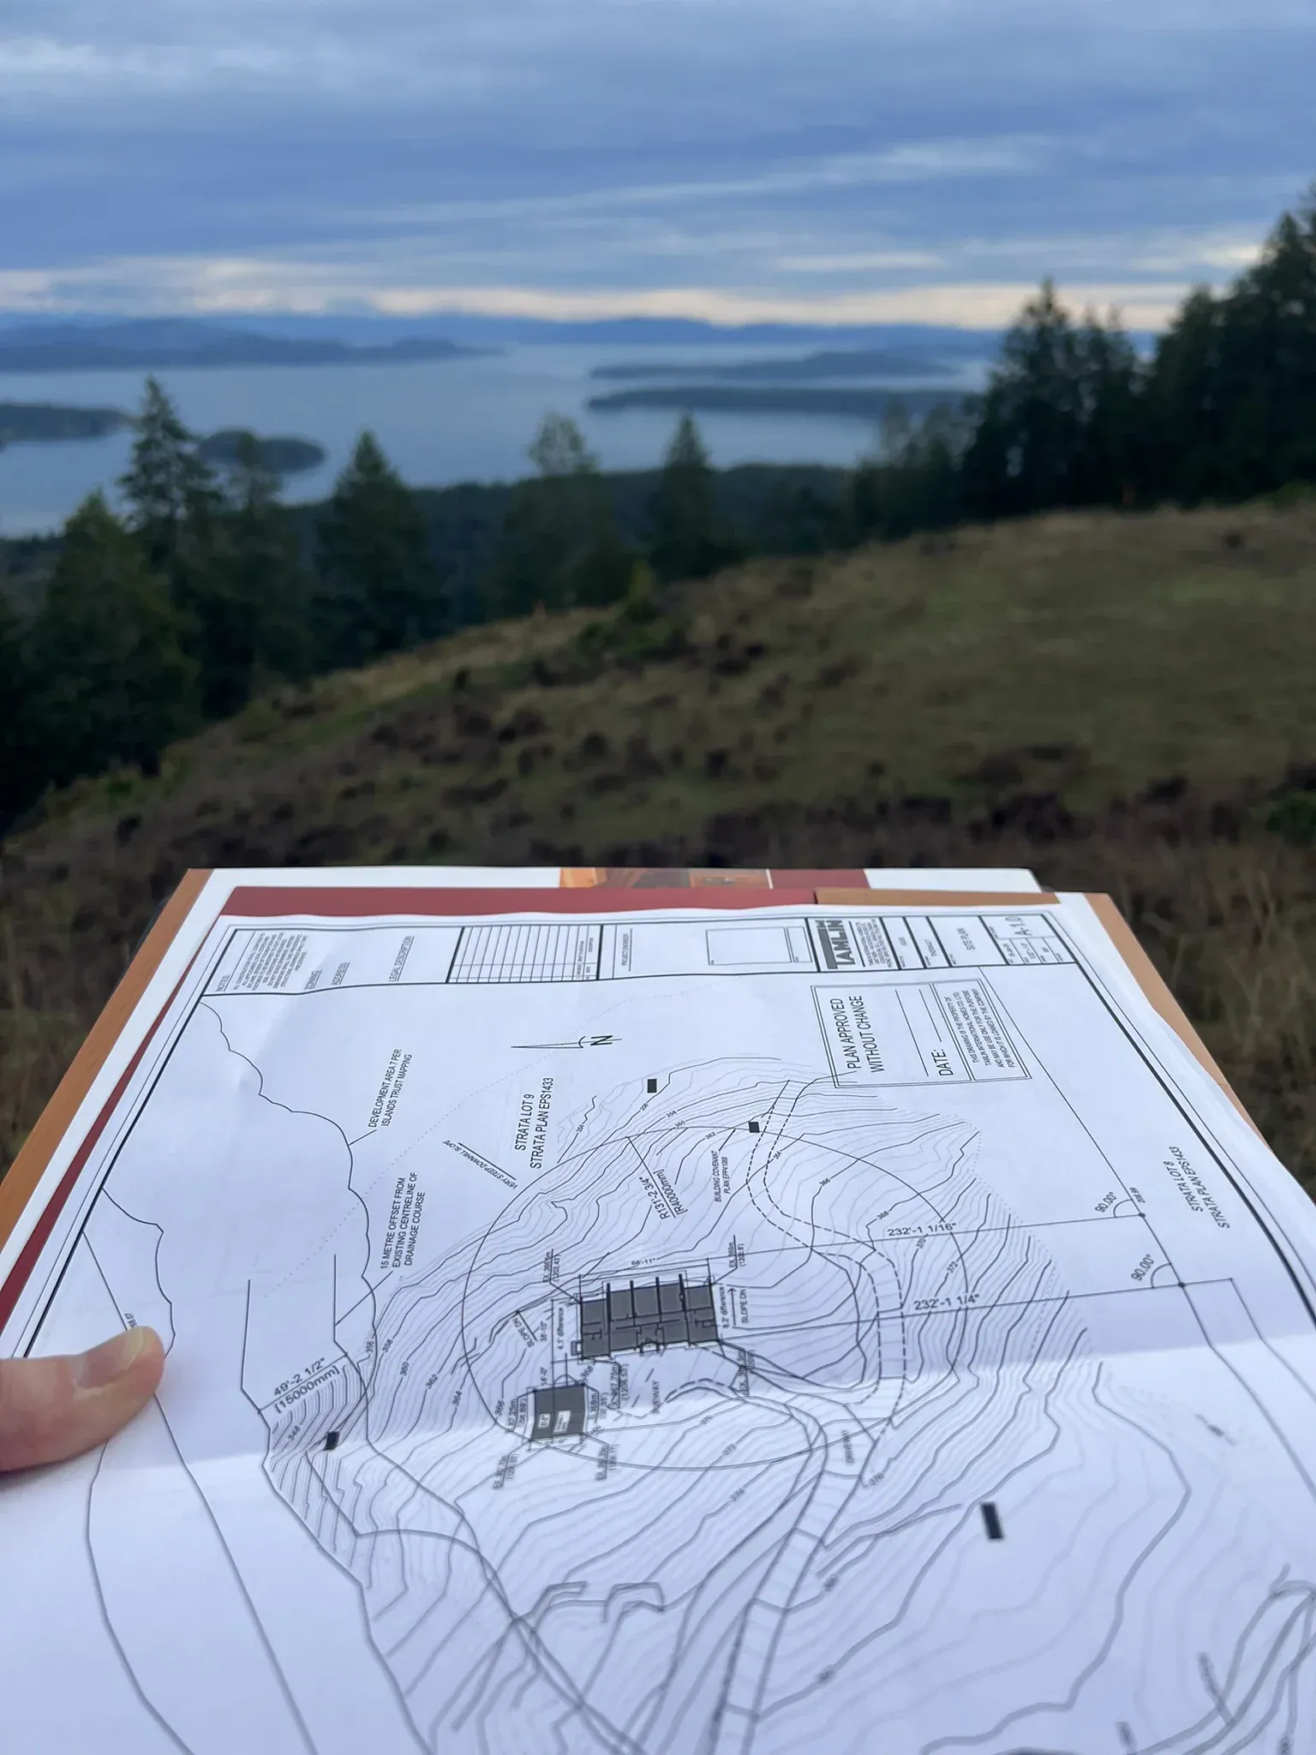
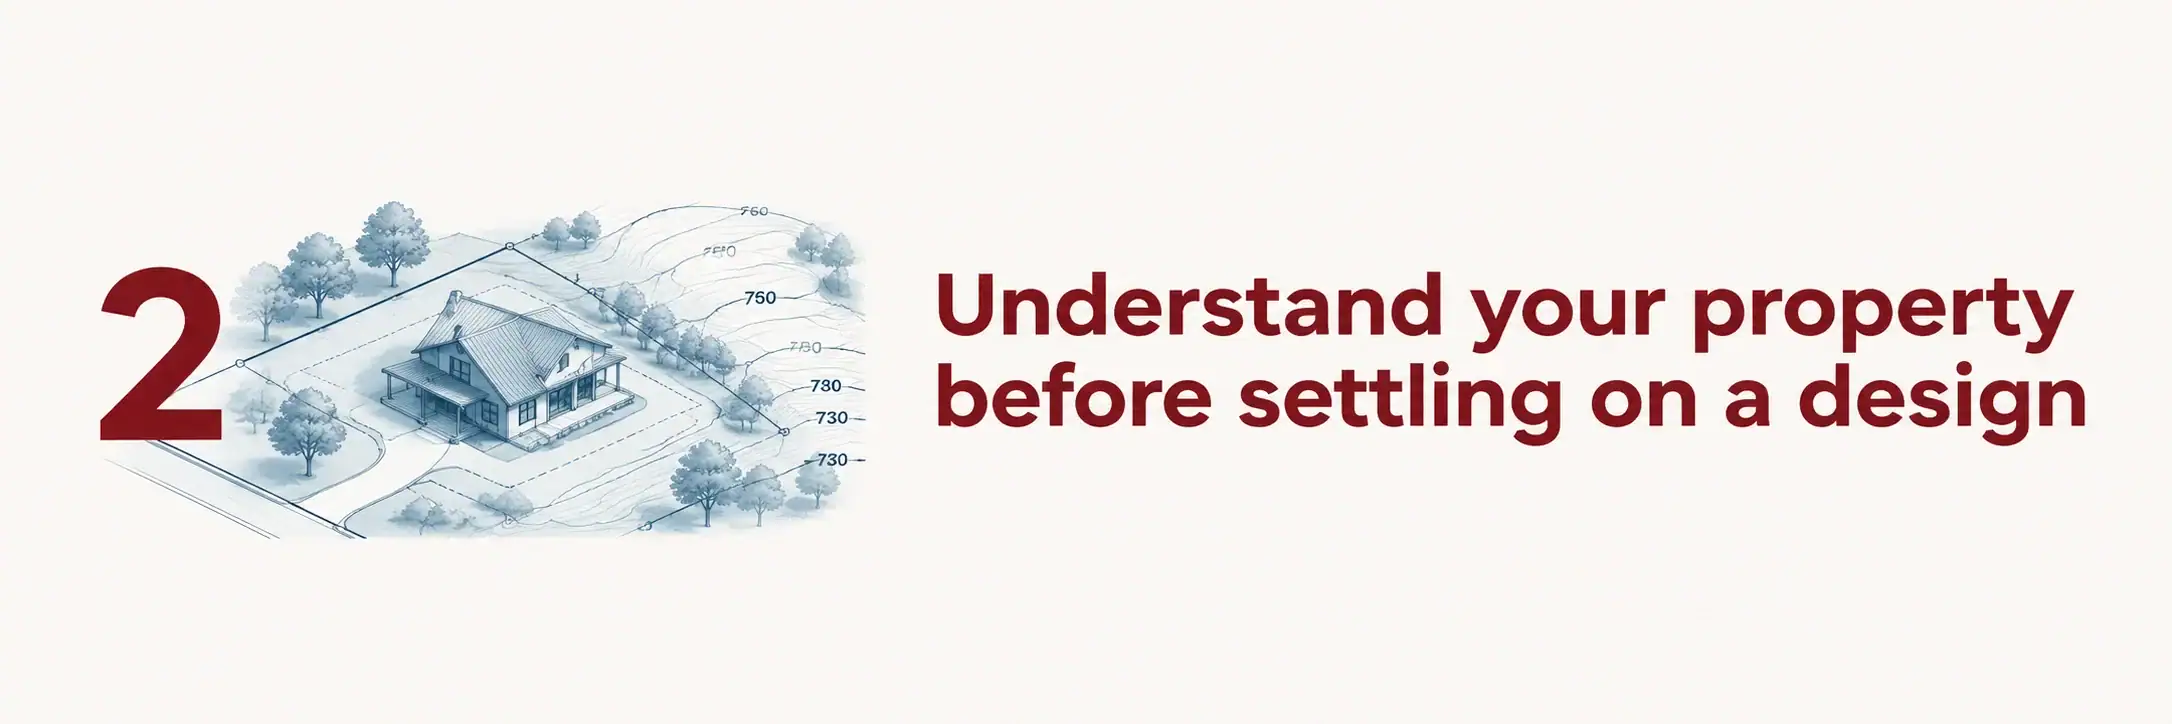
Your property affects where the home sits, its foundation, its layout and its construction costs. Gather survey information and look into site conditions while the design is still taking shape.
Depending on your property, this may include confirming boundaries and elevations, reviewing slope and soil conditions, assessing drainage, and checking water, septic or sewer arrangements. A surveyor, geotechnical engineer, septic designer or other local professional may be needed.
Think about access, too. Excavation equipment, concrete trucks and your home package deliveries need to reach the building area. You’ll also need space to unload and store materials.
Ask your local authority and project team which investigations apply to your property and arrange them early. The results can affect where the house can sit, how it’s supported and what belongs in your budget.
Our guide to what to check before buying or designing on a building lot covers these considerations in more detail.
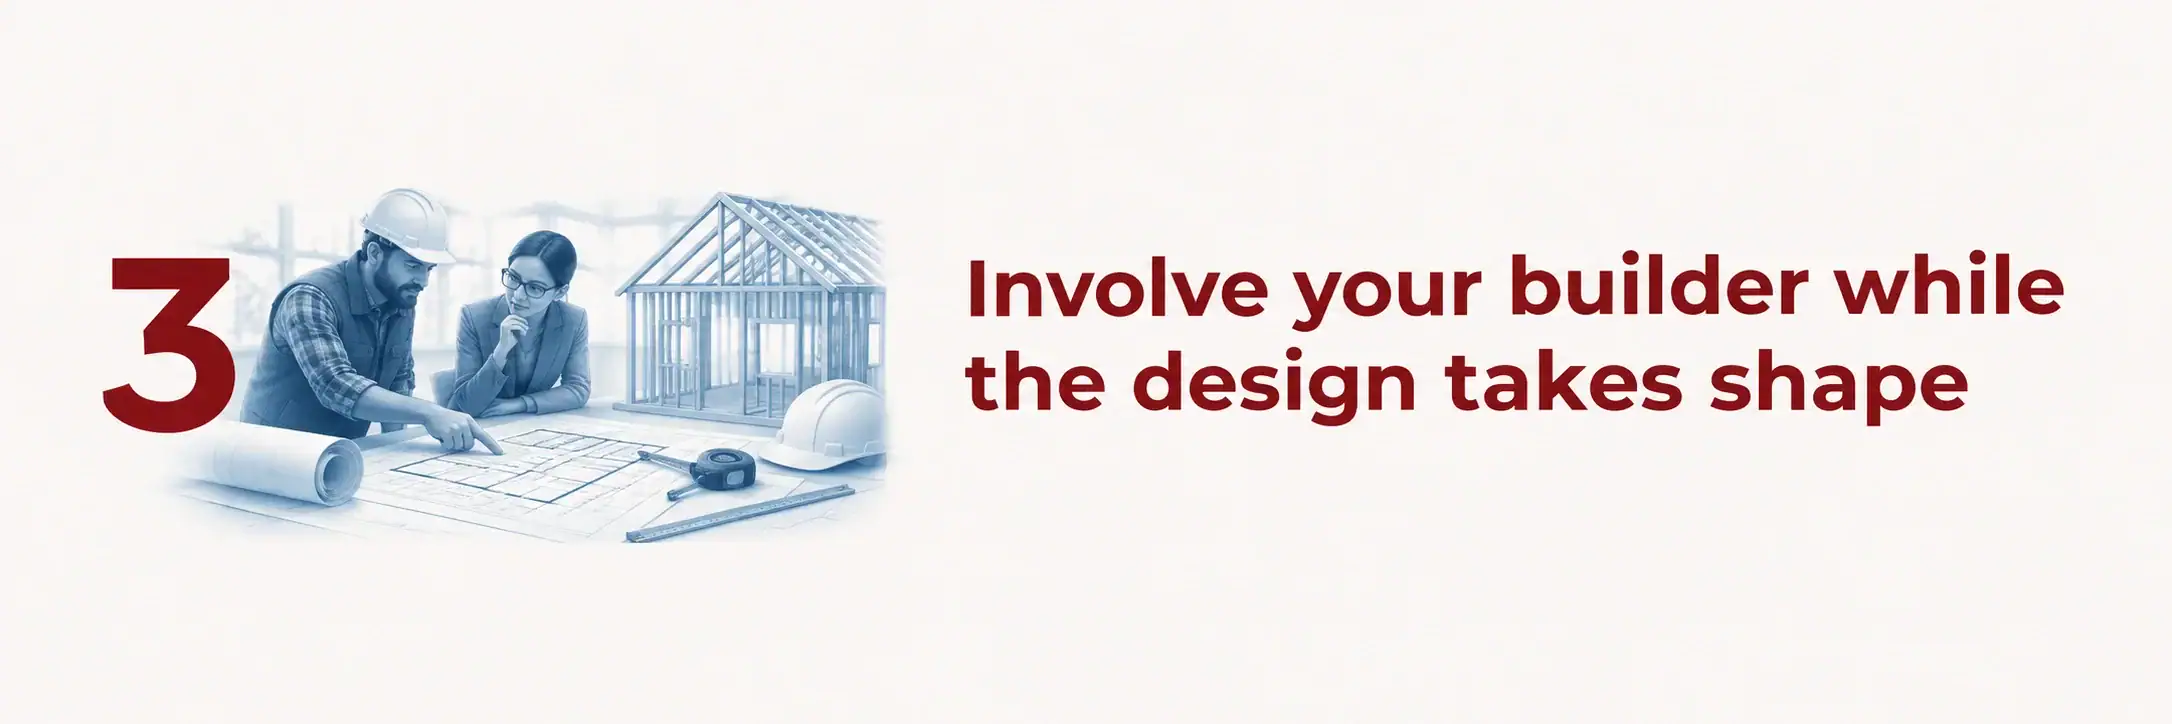
3. Involve your builder while the design takes shape
Early conversations between you, Tamlin and your local builder can help align the design with your budget, your property and how the home will be built.
You might start with a Tamlin home design, your own sketches or plans from an architect. Share what you know about the property and talk through your priorities, including the size of the home, how you’ll use each room and the features that matter most to you.
During Tamlin’s preliminary design process, we work through the layout, site fit and any changes you’d like. Once that design is complete, we can provide a firm quote for your customized home package. Final engineering and permit drawings follow as the project moves forward.
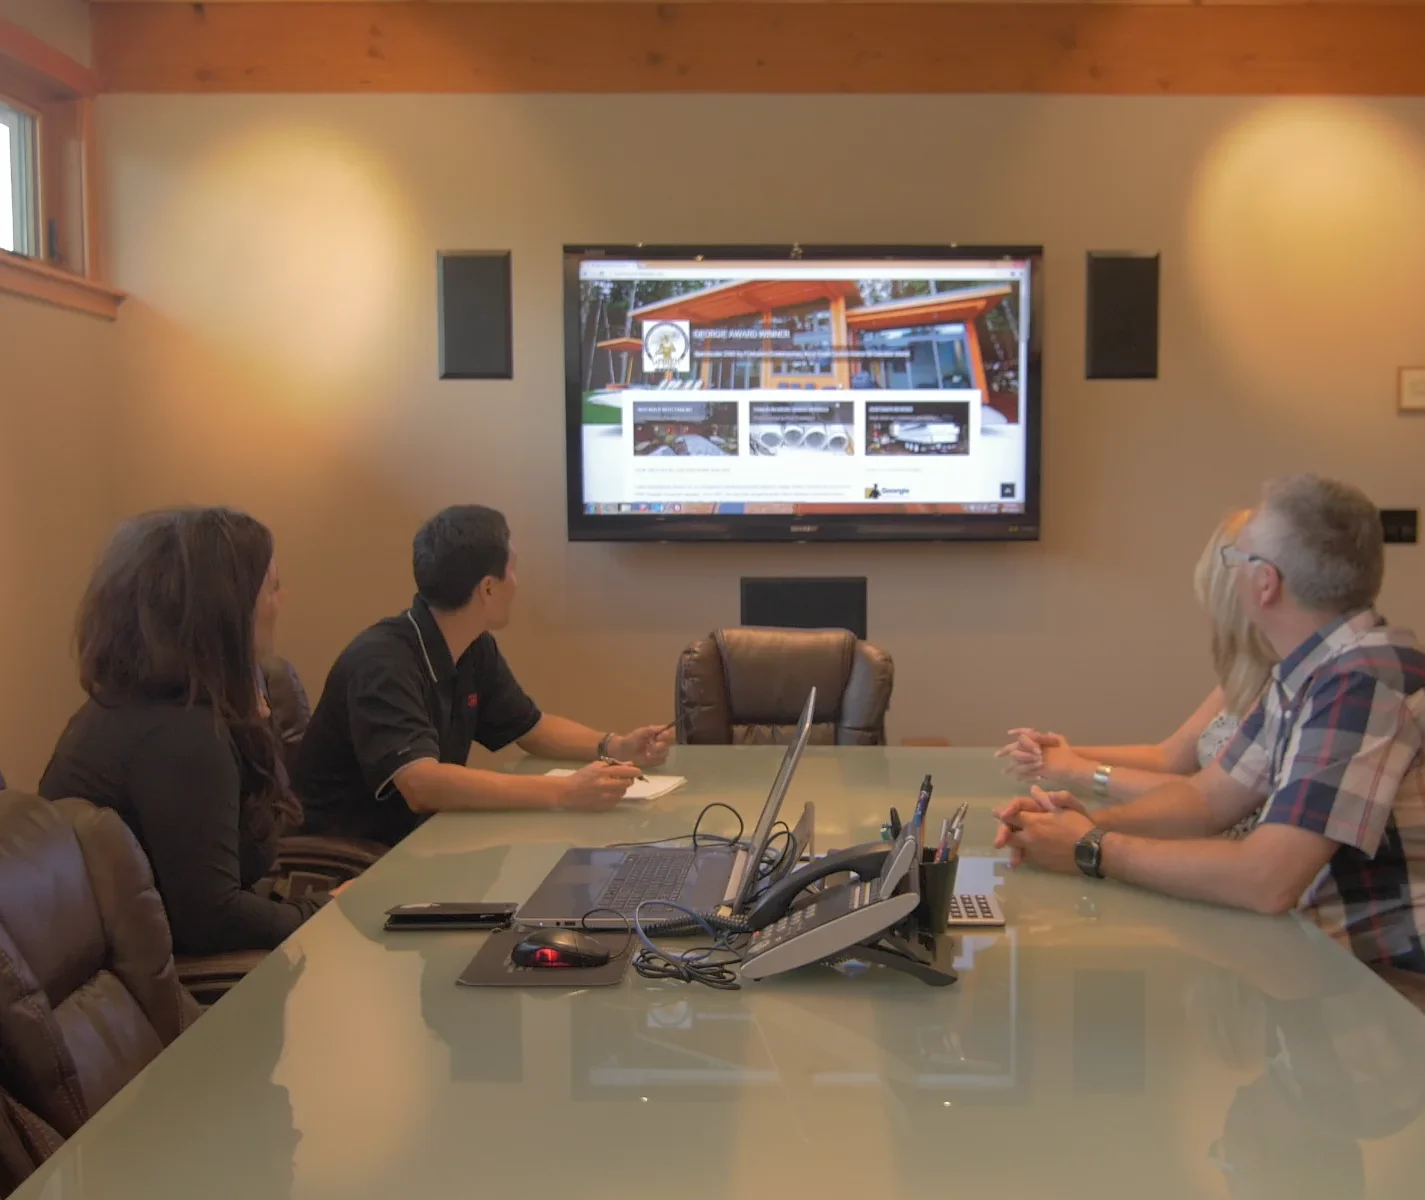
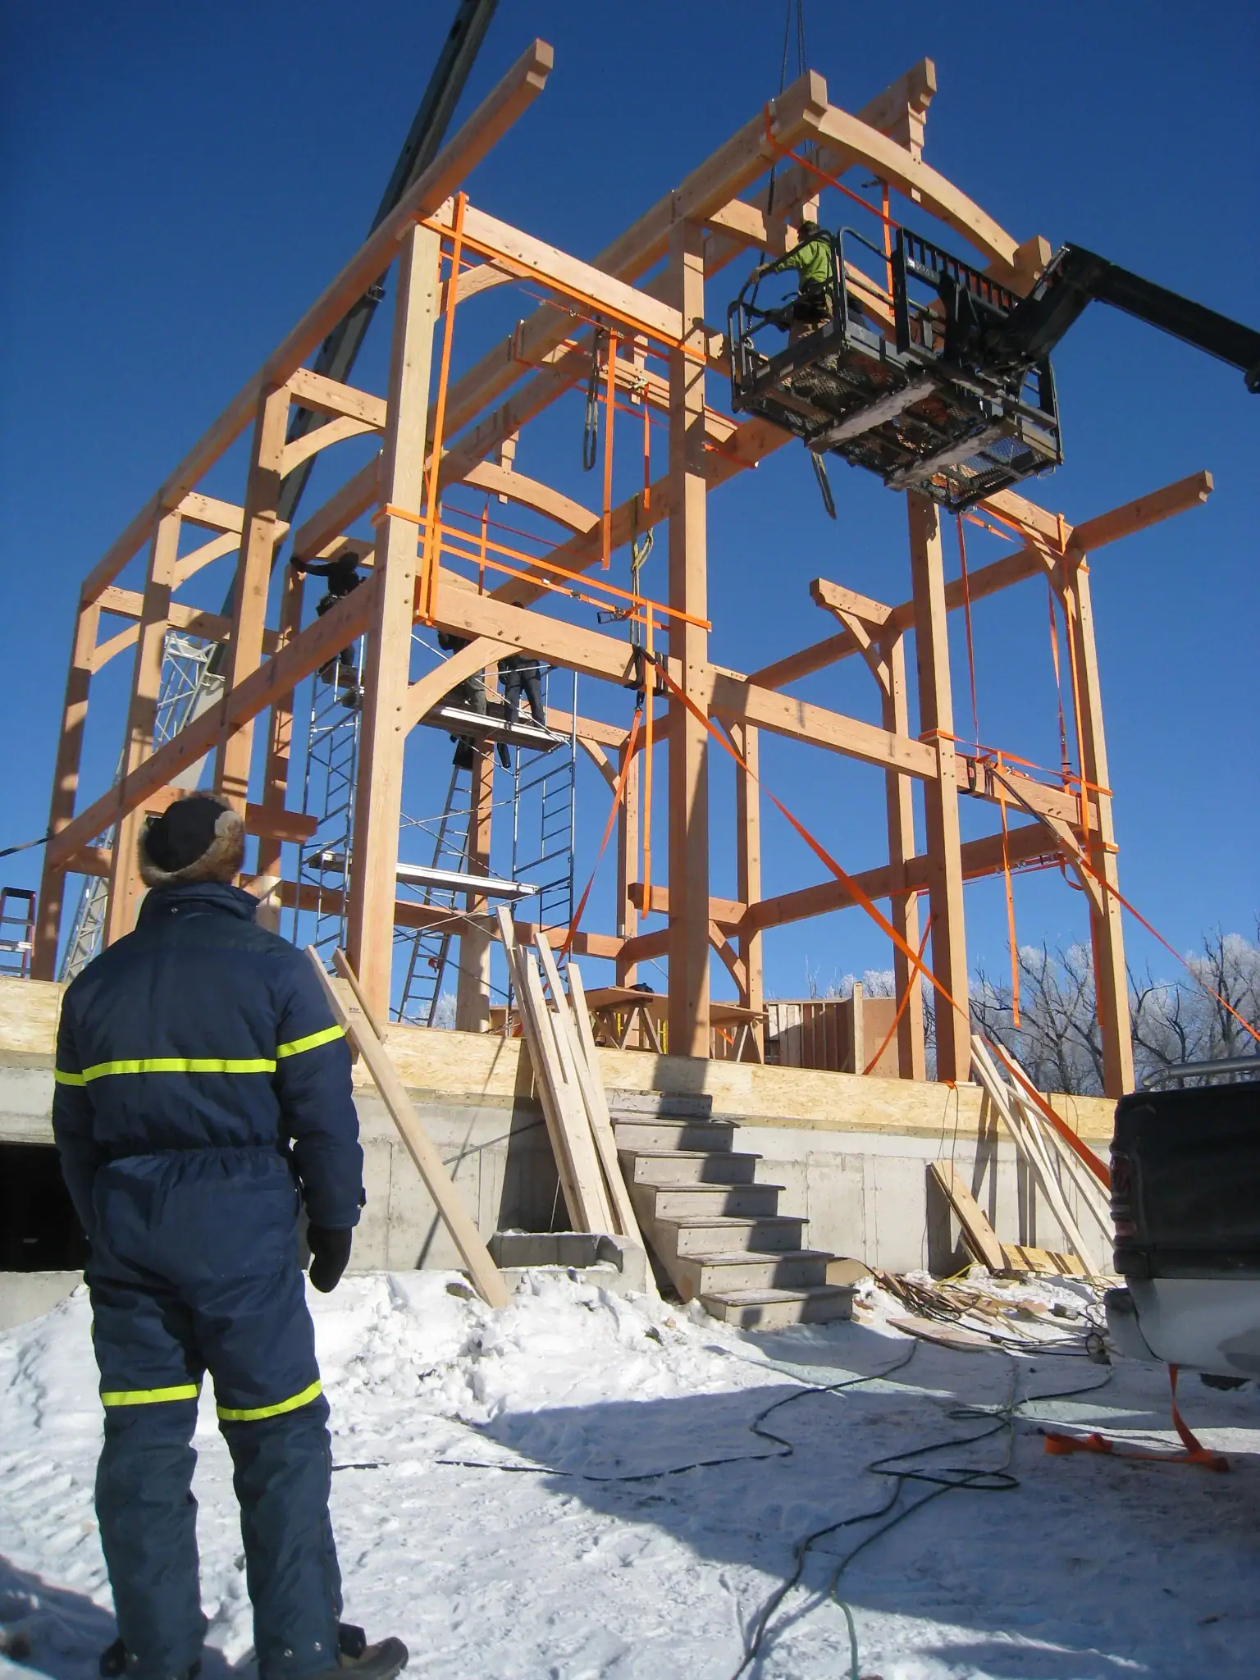
Invite your builder to review the plans early so local construction work and costs can be considered. Make major decisions before detailed drawings and engineering are finalized, since later changes may require revised pricing, drawings or permit submissions.
Tamlin coordinates the home design, engineering and permit and construction drawings. Confirm with your builder and other professionals who is arranging any additional reports, applications or documentation your property needs.
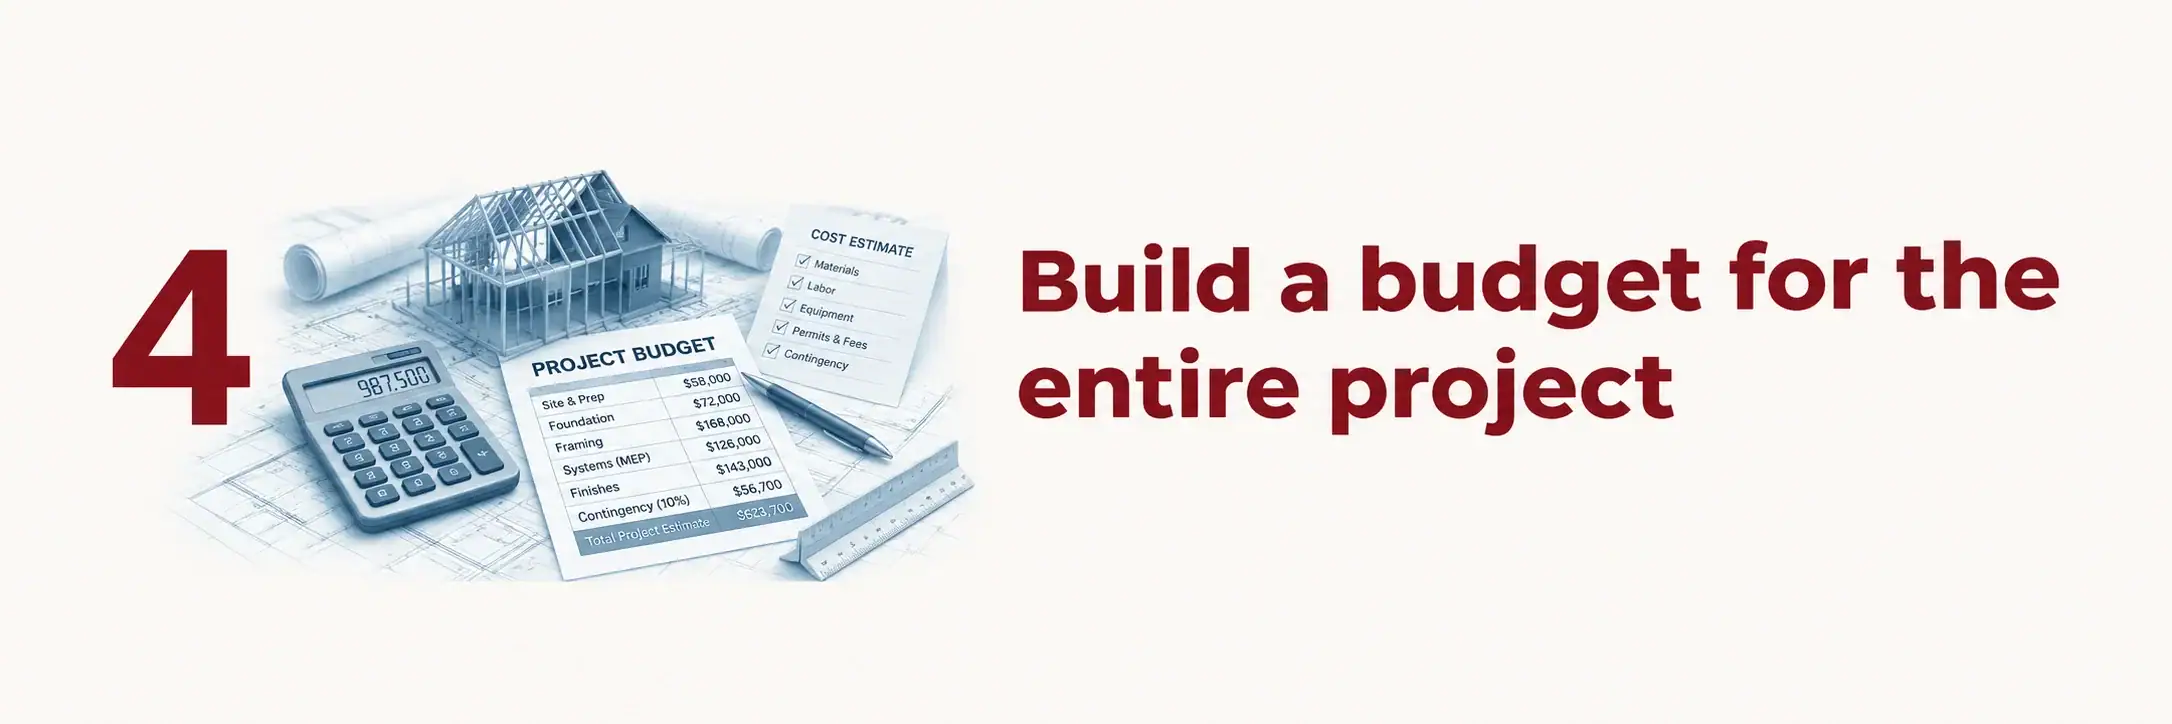
4. Build a budget for the entire project
Your home package quote is one part of the overall budget. Use it alongside estimates for site work, local construction and the remaining materials needed to finish your home.
Review exactly what’s included in your Tamlin quote, and allow for other costs that apply to your project, such as:
- Permit fees, surveys, energy consulting, modelling, required testing and other professional services outside the quoted package
- Site preparation, excavation, foundations and service connections
- Local construction labour, equipment, unloading and material storage
- Roof covering, plumbing, electrical, heating and ventilation systems, and interior finishes outside the quoted scope
- Financing costs, insurance, applicable taxes and landscaping
Finished roofing materials, such as shingles or metal roofing, generally need to be budgeted separately from Tamlin’s structural roof components unless your quote includes them.
Set aside a contingency suited to your property and project, and talk to your builder and lender about the timing of deposits and major payments. Ask how long quotes are valid and what could affect pricing if the design or schedule changes.
Keep everyone working from the same current plans and specifications so estimates can be compared and updated consistently.
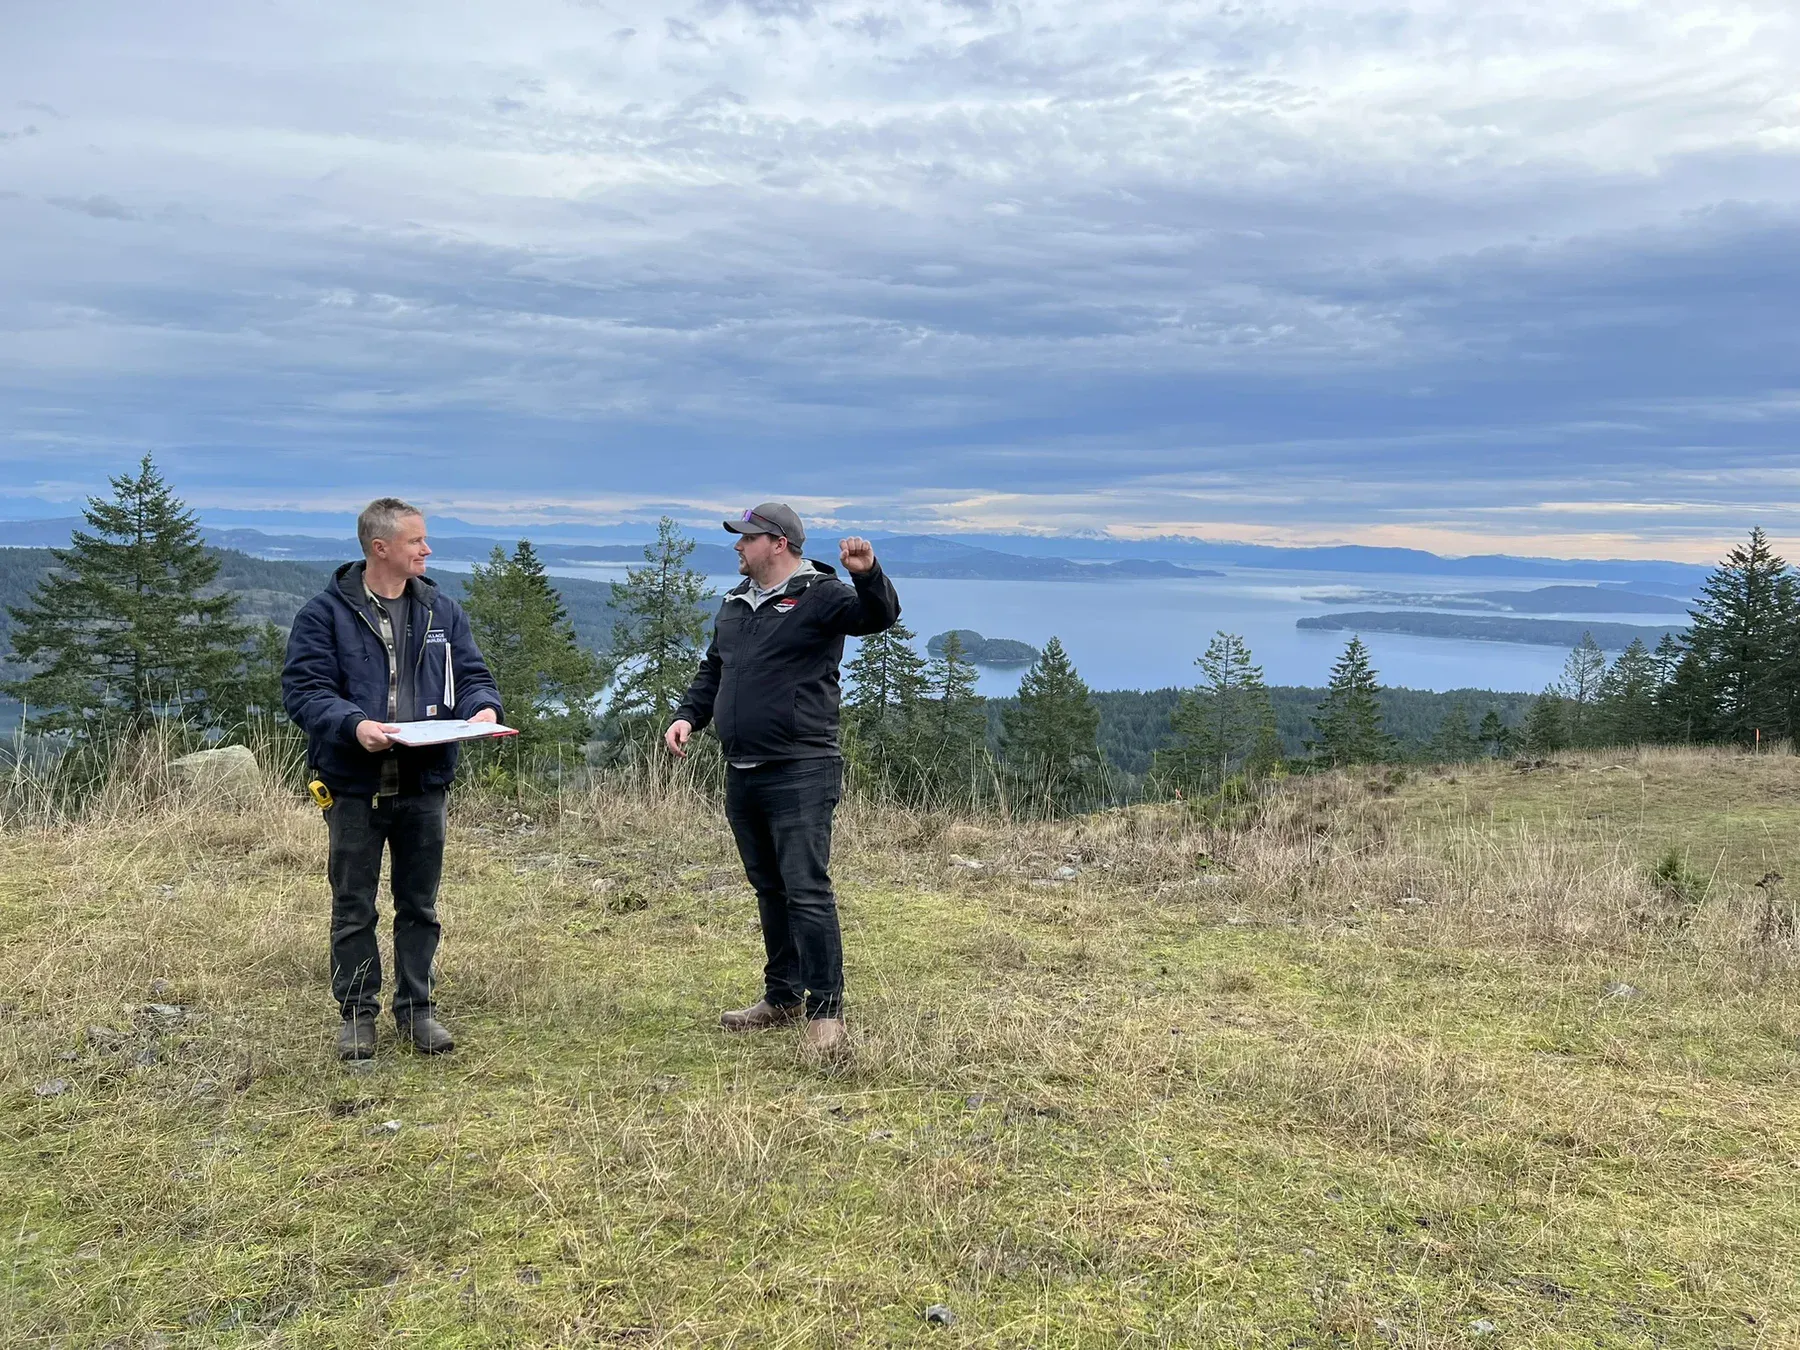

5. Coordinate your builder and deliveries around site readiness
Talk to builders and trades about availability while planning is underway. Work backward from your preferred construction date with Tamlin and your builder, using current information from the permit office to allow time for each required approval and preparation stage. Include any required energy testing or consultant visits in the schedule.
Ask your local authority which approvals you need before clearing, excavating or starting other site work. Discuss the sequence with your builder so each stage can proceed when the necessary permissions and preparations are in place.
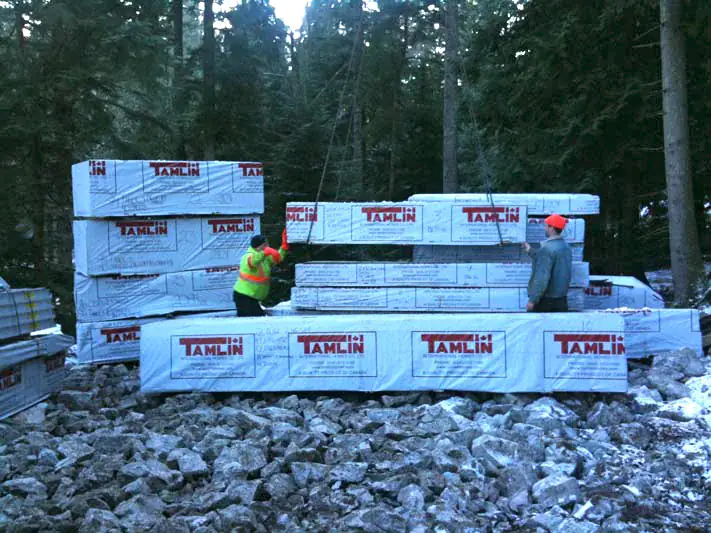
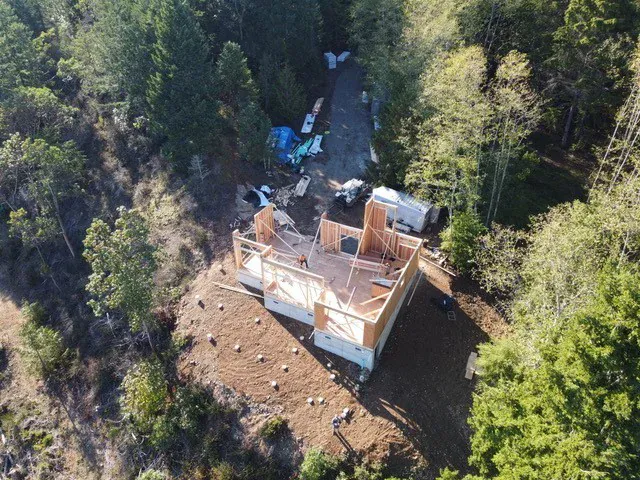
As the project moves forward, coordinate Tamlin’s manufacturing and delivery with your builder’s schedule and the readiness of your site and foundation. Confirm delivery access, unloading equipment, available labour and where materials will be stored and protected.
Properties in remote locations, on islands or with restricted access may need extra transport planning. Discuss access and delivery conditions early with Tamlin and your builder.
If approvals, drawings or site conditions change, keep everyone informed and review the schedule. This can help avoid crews waiting or materials arriving before the site is ready.
Start planning your home with Tamlin
You don’t need every decision made before talking to us. Bring what you know about your property, your ideas for the home and your preferred timing.
Tamlin can help you through the design and home package steps while you and your local professionals confirm permit requirements, site work and construction arrangements.
Starting those conversations early can help you build a realistic schedule for your project.